Welcome to this stunning home nestled within the Tuscany Hills community, where thoughtful design meets exceptional comfort. Upon entry, you're greeted by amazing high ceilings that immediately create a grand and inviting atmosphere, leading seamlessly into the spacious open floor plan perfect for both everyday living and entertaining. The living room is warm and welcoming, centered around a beautiful rock fireplace. Just beyond, the updated island kitchen is a chef's dream featuring ample cabinetry, elegant marble countertops, gas cooking, and a spacious walk-in pantry. A breakfast area provides the perfect spot for casual dining, while the separate dining room offers an ideal setting for more formal gatherings. The home also features a full bar area that opens to the main entry, creating a stylish and functional space for entertaining guests. The oversized primary bedroom serves as a private retreat with direct outdoor access. The luxurious primary bathroom offers double vanities with a dedicated "get ready" area, a separate soaking tub, a walk-through shower, and a large walk-in closet. Downstairs also includes a private office with hidden storage, as well as a guest bedroom with its own en-suite bathroom. Upstairs, you'll find a spacious game room complete with an entertainment bar and additional storage, along with two secondary bedrooms connected by a convenient Jack-and-Jill bathroom. Step outside to your personal backyard oasis featuring a built-in grill, multiple wine and drink refrigerators, and plenty of space to entertain. The sparkling pool with a separate hot tub creates the perfect setting to relax and unwind. Additional highlights include a three-car garage, a convenient half bathroom with direct access to the backyard-ideal for pool days and entertaining-and lush landscaping that enhances both the front and backyard, completing the beauty and privacy of this exceptional property. Additional upgrade is a Generac 24KW air-cooled whole-home generator with a 200-amp.
Sold
Price Unknown
2011 Sauvignon, San Antonio, TX 78258
4beds
4,065sqft
Single Family Residence
Built in 2006
0.46 Acres Lot
$1,152,300 Zestimate®
$--/sqft
$5,215 Estimated rent
Home value
$1,152,300
$1.08M - $1.22M
$5,215/mo
Zestimate® history
Owner options
List your home for rent
$5,215/mo
Rent Zestimate®
Find your next renter with Zillow Rental Manager. Plus, with online applications, you can quickly screen prospective tenants – for free.
$5,215/mo
Rent Zestimate®
Refinance and save
$250/mo
Est. payment
Refinancing to a lower rate could help reduce your monthly payments and save thousands over the life of the loan.
$250/mo
Est. payment
Explore your selling options
Work with a Zillow partner agent
Leverage their expertise and Zillow's premium Showcase listings to get your home seen by more buyers.
Get startedList with your own agent
Get your home in front of millions of buyers by listing it on Zillow.
Learn how to do itSell it yourself
Take full control of how buyers see your home on Zillow by listing For Sale by Owner (FSBO).
List your homeWhat's special
Beautiful rock fireplaceGas cookingBuilt-in grillAmazing high ceilingsPersonal backyard oasisSeparate dining roomSpacious open floor plan
Zillow last checked:
Listing updated:
Listed by:
Kevin Best TREC #461928 (210) 260-5111,
San Antonio Portfolio KW RE
Source: LERA MLS,MLS#: 1946236
Facts & features
Interior
Bedrooms & bathrooms
- Bedrooms: 4
- Bathrooms: 4
- Full bathrooms: 3
- 1/2 bathrooms: 1
Primary bedroom
- Features: Outside Access, Sitting Room, Walk-In Closet(s), Ceiling Fan(s), Full Bath
- Area: 272
- Dimensions: 16 x 17
Bedroom 2
- Area: 156
- Dimensions: 13 x 12
Bedroom 3
- Area: 195
- Dimensions: 13 x 15
Bedroom 4
- Area: 156
- Dimensions: 13 x 12
Primary bathroom
- Features: Tub/Shower Separate, Separate Vanity
- Area: 182
- Dimensions: 13 x 14
Dining room
- Area: 165
- Dimensions: 15 x 11
Kitchen
- Area: 357
- Dimensions: 17 x 21
Living room
- Area: 418
- Dimensions: 19 x 22
Office
- Area: 156
- Dimensions: 13 x 12
Heating
- Central, 3+ Units, Natural Gas
Cooling
- Ceiling Fan(s), Three+ Central, Zoned
Appliances
- Included: Cooktop, Built-In Oven, Self Cleaning Oven, Microwave, Range, Gas Cooktop, Refrigerator, Disposal, Dishwasher, Gas Water Heater, Double Oven
- Laundry: Main Level, Laundry Room, Washer Hookup, Dryer Connection
Features
- Two Living Area, Liv/Din Combo, Separate Dining Room, Eat-in Kitchen, Two Eating Areas, Kitchen Island, Pantry, Study/Library, Game Room, Utility Room Inside, Secondary Bedroom Down, 1st Floor Lvl/No Steps, High Ceilings, Open Floorplan, High Speed Internet, Walk-In Closet(s), Master Downstairs, Ceiling Fan(s), Chandelier, Wet Bar, Solid Counter Tops, Custom Cabinets, Programmable Thermostat
- Flooring: Carpet, Wood, Other
- Windows: Double Pane Windows, Window Coverings
- Has basement: No
- Number of fireplaces: 1
- Fireplace features: Living Room, Gas Logs Included
Interior area
- Total interior livable area: 4,065 sqft
Property
Parking
- Total spaces: 3
- Parking features: Three Car Garage, Attached, Garage Faces Side, Oversized, Garage Door Opener
- Attached garage spaces: 3
Features
- Levels: Two
- Stories: 2
- Patio & porch: Patio, Covered
- Exterior features: Barbecue, Gas Grill, Sprinkler System, Rain Gutters, Outdoor Kitchen
- Has private pool: Yes
- Pool features: In Ground, Heated, Pool Sweep
- Has spa: Yes
- Spa features: Heated, Bath
- Fencing: Privacy
Lot
- Size: 0.46 Acres
- Features: 1/4 - 1/2 Acre, Curbs
- Residential vegetation: Mature Trees, Mature Trees (ext feat)
Details
- Parcel number: 163340160320
Construction
Type & style
- Home type: SingleFamily
- Architectural style: Contemporary,Spanish
- Property subtype: Single Family Residence
Materials
- Stone, Stucco
- Foundation: Slab
- Roof: Tile
Condition
- Pre-Owned
- New construction: No
- Year built: 2006
Details
- Builder name: Garner Homes
Utilities & green energy
- Electric: CPS
- Gas: CPS
- Sewer: SAWS, Sewer System
- Water: SAWS, Water System
- Utilities for property: Cable Available
Community & HOA
Community
- Features: School Bus
- Security: Smoke Detector(s), Security System Leased, Prewired, Controlled Access
- Subdivision: Tuscany Hills
HOA
- Has HOA: Yes
- HOA fee: $250 quarterly
- HOA name: THE VINEYARD HOA
Location
- Region: San Antonio
Financial & listing details
- Tax assessed value: $830,000
- Annual tax amount: $18,820
- Date on market: 3/5/2026
- Cumulative days on market: 18 days
- Listing terms: Conventional,Cash
- Road surface type: Paved
Price history
| Date | Event | Price |
|---|---|---|
| 4/16/2026 | Sold | -- |
Source:  LERA MLS #1946236 Report a problem LERA MLS #1946236 Report a problem | ||
| 3/23/2026 | Pending sale | $1,295,000$319/sqft |
Source: LERA MLS #1946236 Report a problem | ||
| 3/14/2026 | Contingent | $1,295,000$319/sqft |
Source: LERA MLS #1946236 Report a problem | ||
| 3/5/2026 | Listed for sale | $1,295,000+78.6%$319/sqft |
Source: LERA MLS #1946236 Report a problem | ||
| 8/30/2012 | Sold | -- |
Source: LERA MLS #44006_947513 Report a problem | ||
| 7/10/2012 | Price change | $725,000-3.3%$178/sqft |
Source: Phyllis Browning Co. #947513 Report a problem | ||
| 5/24/2012 | Listed for sale | $750,000$185/sqft |
Source: Phyllis Browning Co. #947513 Report a problem | ||
| 6/5/2007 | Sold | -- |
Source: LERA MLS #637282 Report a problem | ||
Public tax history
| Year | Property taxes | Tax assessment |
|---|---|---|
| 2025 | $18,820 +12.8% | $830,000 -3.4% |
| 2024 | $16,689 -0.9% | $858,856 +1.4% |
| 2023 | $16,846 -4% | $847,000 +10% |
| 2022 | $17,550 +0.9% | $770,000 +10% |
| 2021 | $17,398 | $700,000 +1.4% |
| 2020 | $17,398 -0.8% | $690,000 |
| 2019 | $17,542 | $690,000 +6.4% |
| 2018 | $17,542 +0% | $648,600 -3.1% |
| 2017 | $17,535 -1% | $669,560 0% |
| 2016 | $17,704 +0.2% | $669,850 -2.7% |
| 2015 | $17,671 | $688,530 +6.4% |
| 2014 | $17,671 | $647,280 -2.8% |
| 2013 | -- | $665,930 -11.9% |
| 2012 | -- | $755,950 -0.1% |
| 2011 | -- | $756,390 -0.5% |
| 2010 | -- | $759,970 +1.8% |
| 2009 | -- | $746,590 +5.1% |
| 2008 | -- | $710,140 +15.4% |
| 2007 | -- | $615,490 +611.5% |
| 2006 | -- | $86,510 |
| 2005 | -- | $86,510 |
Find assessor info on the county website
Neighborhood: The Vineyard
Nearby homes
- $1,111,1005 bd4 ba4.4k sqft2015 Sauvignon, San Antonio, TX 78258Off Market

- $--5 bd4 ba4.1k sqft2007 Sauvignon, San Antonio, TX 78258Sold
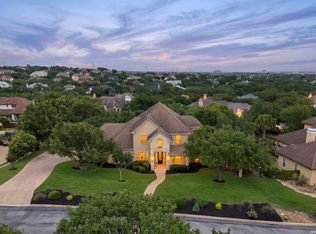
- $1,123,0004 bd3 ba4.2k sqft2010 Via Vineda, San Antonio, TX 78258Off Market
- $1,265,2004 bd5 ba4.3k sqft2006 Via Vineda, San Antonio, TX 78258Off Market
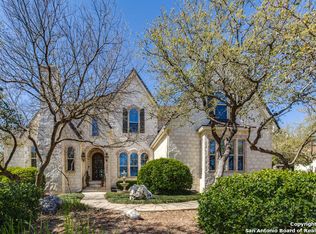
- $1,207,6004 bd4 ba4.6k sqft47 Cabernet, San Antonio, TX 78258Off Market
- $1,013,8003 bd3 ba3.2k sqft2014 Via Vineda, San Antonio, TX 78258Off Market
- $1,020,6005 bd6 ba4.5k sqft2019 Sauvignon, San Antonio, TX 78258Off Market
- $1,120,0004 bd4 ba4.3k sqft42 Cabernet, San Antonio, TX 78258Off Market
Nearby schools
GreatSchools rating
- 10/10Vineyard Ranch ElementaryGrades: PK-5Distance: 0.4 mi
- 10/10Lopez Middle SchoolGrades: 6-8Distance: 3.4 mi
- 8/10Reagan High SchoolGrades: 9-12Distance: 2.4 mi
Schools provided by the listing agent
- Elementary: Vineyard Ranch
- Middle: Lopez
- High: Ronald Reagan
- District: North East I.S.D.
Source: LERA MLS. This data may not be complete. We recommend contacting the local school district to confirm school assignments for this home.
Get a cash offer in 3 minutes
Find out how much your home could sell for in as little as 3 minutes with a no-obligation cash offer.
Estimated market value
$1,152,300
Get a cash offer in 3 minutes
Find out how much your home could sell for in as little as 3 minutes with a no-obligation cash offer.
Estimated market value
$1,152,300
- Texas
- Bexar County
- San Antonio
- 78258
- The Vineyard
- 2011 Sauvignon
Nearby cities
Nearby neighborhoods
Nearby zip codes
Other San Antonio Topics
