Skip main navigation
Sold for $275,500
  • $275,500

    2007 Valley Dr #2007, West Chester, PA 19382

    2beds
    1,088sqft
    Townhouse
    Built in 1979
    -- sqft lot
    $280,400 Zestimate®
    $253/sqft
    $2,105 Estimated rent

    Home value

    $280,400

    $264,000 - $297,000

    $2,105/mo

    Zestimate® history
    Loading
    Loading...

    Owner options

    List your home for rent

    $2,105/mo

    Rent Zestimate®

    Find your next renter with Zillow Rental Manager. Plus, with online applications, you can quickly screen prospective tenants – for free.

    Learn more

    $2,105/mo

    Rent Zestimate®

    Refinance and save

    $1,753/mo

    Est. payment

    Refinancing to a lower rate could help reduce your monthly payments and save thousands over the life of the loan.

    See today's rates

    $1,753/mo

    Est. payment

    Explore your selling options

    Work with a Zillow partner agent

    Leverage their expertise and Zillow's premium Showcase listings to get your home seen by more buyers.

    Get started

    List with your own agent

    Get your home in front of millions of buyers by listing it on Zillow.

    Learn how to do it

    Sell it yourself

    Take full control of how buyers see your home on Zillow by listing For Sale by Owner (FSBO).

    List your home

    What's special

    Laundry areaExpanded back patioBreakfast barWhite cabinetsUpdated serving barVinyl plank flooringLarge linen closet
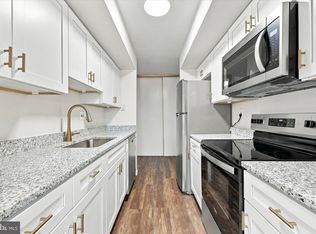
    Welcome to your future home at 2007 Valley Drive, nestled in the desirable Goshen Valley community. This meticulously cared-for property boasts numerous updates and modern features that make it an inviting and stylish residence. The kitchen was updated in 2017/2018 with white cabinets, granite countertops, a breakfast bar, and vinyl plank flooring extending into the dining area. Newer appliances include a recently replaced dishwasher in 2023, and the half bath near the dining area features an updated vanity from 2018. The Great Room, perfect for entertaining, includes an updated serving bar and fireplace. A new sliding door, installed in 2024, leads to the expanded back patio, enhanced with pavers in 2020. The first floor benefits from a new heat pump in 2022 and a water heater installed in 2023. Ascend to find a practical laundry area, adorned with a barn door. The second floor also features a large linen closet and pull-down access to the attic, added in 2024. There are two spacious bedrooms with carpeting, the main bedroom offering two closets, including a walk-in. The hall bath was revitalized in 2025 with a new bathtub, vanity, and vinyl flooring. The Condo Association provides maintenance for common areas, exterior buildings, lawns, plus services for snow removal and trash. Residents enjoy amenities such as a swimming pool, tennis courts, and a playground. The community hosts exciting events like Santa visits and Halloween celebrations, with the clubhouse available for private rental. Ideally situated near parks, shopping centers, schools, and major routes, this home is mere minutes from downtown West Chester and Exton. Don't miss the opportunity to own this beautifully updated and move-in-ready unit. Why wait? Schedule a visit today and make an offer. Your perfect home awaits!

    Zillow last checked:

    Listing updated:

    Listed by:

    Beth Angelos 610-368-7836,

    BHHS Fox & Roach-West Chester

    Bought with:

    Ginnie Stinger, RS273690

    Realty One Group Advocates

    Source: Bright MLS,MLS#: PACT2109612MLS Logo

    Facts & features

    Interior

    Bedrooms & bathrooms
    • Bedrooms: 2
    • Bathrooms: 2
    • Full bathrooms: 1
    • 1/2 bathrooms: 1
    • Main level bathrooms: 1
    Rooms
    • Room types: Bedroom 2, Kitchen, Bedroom 1, Great Room, Bathroom 1, Half Bath
    Bedroom 1
    • Level: Upper
    Bedroom 2
    • Level: Upper
    Bathroom 1
    • Level: Upper
    Great room
    • Level: Main
    Half bath
    • Level: Main
    Kitchen
    • Level: Main
    Heating
    • Heat Pump, Electric
    Cooling
    • Central Air, Electric
    Appliances
    • Included: Microwave, Built-In Range, Dishwasher, Disposal, Dryer, Refrigerator, Washer, Electric Water Heater
    • Laundry: Upper Level, Has Laundry, Dryer In Unit, Washer In Unit
    Features
    • Combination Kitchen/Dining, Open Floorplan, Kitchen - Gourmet, Kitchen Island, Upgraded Countertops, Walk-In Closet(s), Bar, Dry Wall
    • Flooring: Carpet, Vinyl
    • Doors: Sliding Glass, Storm Door(s)
    • Has basement: No
    • Number of fireplaces: 1
    • Fireplace features: Gas/Propane
    Interior area
    • Total structure area: 1,088
    • Total interior livable area: 1,088 sqft
    • Finished area above ground: 1,088
    • Finished area below ground: 0

    Property

    Parking
    • Parking features: Paved, Parking Lot
    Accessibility
    • Accessibility features: 2+ Access Exits, Accessible Entrance
    Features
    • Levels: Two
    • Stories: 2
    • Exterior features: Play Equipment, Tennis Court(s), Street Lights
    • Pool features: Community
    Details
    • Additional structures: Above Grade, Below Grade
    • Parcel number: 5306 0431
    • Zoning: RESIDENTIAL
    • Special conditions: Standard

    Construction

    Type & style
    • Home type: Townhouse
    • Property subtype: Townhouse
    Materials
    • Aluminum Siding, Vinyl Siding
    • Foundation: Slab
    • Roof: Asbestos Shingle
    Condition
    • Good,Very Good
    • New construction: No
    • Year built: 1979

    Utilities & green energy

    • Electric: 100 Amp Service
    • Sewer: Public Sewer
    • Water: Public
    • Utilities for property: Cable

    Community & HOA

    Community
    • Features: Pool
    • Condo and coop fee: $283 monthly
    • Subdivision: Goshen Valley
    HOA
    • Has HOA: No
    • Amenities included: Common Grounds, Dog Park, Pool, Tennis Court(s), Tot Lots/Playground
    • Services included: Water, Pool(s), Snow Removal, All Ground Fee
    • HOA name: Goshen Valley Condos
    Location
    • Region: West Chester
    • Municipality: EAST GOSHEN TWP

    Financial & listing details

    • Price per square foot: $253/sqft
    • Tax assessed value: $72,880
    • Annual tax amount: $2,208
    • Date on market: 10/19/2025
    • Listing agreement: Exclusive Right To Sell
    • Listing terms: Cash,Conventional,FHA,VA Loan
    • Ownership: Condominium

    Price history

    DateEventPrice
    11/25/2025Sold$275,500+4%$253/sqft
    Source: Bright MLS #PACT2109612 Report a problem
    11/17/2025Pending sale$265,000$244/sqft
    Source: Bright MLS #PACT2109612 Report a problem
    10/24/2025Contingent$265,000$244/sqft
    Source: Bright MLS #PACT2109612 Report a problem
    10/19/2025Listed for sale$265,000$244/sqft
    Source: Bright MLS #PACT2109612 Report a problem

    Public tax history

    Tax history is unavailable.

    Neighborhood: 19382

    Nearby schools

    GreatSchools rating
    Schools provided by the listing agent
    • Middle: Fugett
    • High: East High
    • District: West Chester Area

    Source: Bright MLS. This data may not be complete. We recommend contacting the local school district to confirm school assignments for this home.

    Get a cash offer in 3 minutes
    Find out how much your home could sell for in as little as 3 minutes with a no-obligation cash offer.
    Estimated market value
    $280,400
    Get a cash offer in 3 minutes
    Find out how much your home could sell for in as little as 3 minutes with a no-obligation cash offer.
    Estimated market value
    $280,400