Welcome to 901 Valley Drive one of the best of locations in Goshen Valley. It is a bright and airy end unit and has been nicely updated. It has an abundance of natural light, living room features custom crown molding, providing added charm and space for downtime or entertainment, adjacent to the kitchen you will have a quaint eat-in dining area with a throughway breakfast bar allowing for a perfect space for added seating or preparing your meals. The main floor offers a half bath, a sliding glass door at the rear of the dining area leading to a quaint patio area with an adjacent storage shed and level backyard. The second floor boasts two spacious bedrooms one of which has a large walk-in closet. A full bath with tub/shower and a stackable washer and dryer. There are pull down attic stairs with partial plywood flooring for added storage. Goshen Valley Condo Association includes a large outdoor pool, tot lot and playground, tennis courts, snow & trash removal, common area and exterior maintenance.
Sold for $315,000
$315,000
901 Valley Dr, West Chester, PA 19382
2beds
1,076sqft
Townhouse
Built in 1976
1,076 Square Feet Lot
$332,300 Zestimate®
$293/sqft
$2,113 Estimated rent
Home value
$332,300
$316,000 - $349,000
$2,113/mo
Zestimate® history
Owner options
List your home for rent
$2,113/mo
Rent Zestimate®
Find your next renter with Zillow Rental Manager. Plus, with online applications, you can quickly screen prospective tenants – for free.
$2,113/mo
Rent Zestimate®
Refinance and save
$1,994/mo
Est. payment
Refinancing to a lower rate could help reduce your monthly payments and save thousands over the life of the loan.
$1,994/mo
Est. payment
Explore your selling options
Work with a Zillow partner agent
Leverage their expertise and Zillow's premium Showcase listings to get your home seen by more buyers.
Get startedList with your own agent
Get your home in front of millions of buyers by listing it on Zillow.
Learn how to do itSell it yourself
Take full control of how buyers see your home on Zillow by listing For Sale by Owner (FSBO).
List your homeWhat's special
Quaint patio areaHalf bathLarge outdoor poolNatural lightCustom crown moldingPartial plywood flooringSliding glass door
Zillow last checked:
Listing updated:
Listed by:
R. Kit Anstey 610-836-2348,
BHHS Fox & Roach-West Chester,
Listing Team: The Kit Anstey Real Estate Team, Co-Listing Agent: Deborah A West 610-563-3861,
BHHS Fox & Roach-West Chester
Bought with:
R. Kit Anstey, AB068733
BHHS Fox & Roach-West Chester
Debbie West, AB068730
BHHS Fox & Roach-West Chester
Source: Bright MLS,MLS#: PACT2060888
Facts & features
Interior
Bedrooms & bathrooms
- Bedrooms: 2
- Bathrooms: 2
- Full bathrooms: 1
- 1/2 bathrooms: 1
- Main level bathrooms: 1
Rooms
- Room types: Living Room, Dining Room, Primary Bedroom, Bedroom 2, Kitchen, Attic, Full Bath, Half Bath
Basement
- Area: 0
Heating
- Heat Pump, Electric
Cooling
- Central Air, Electric
Appliances
- Included: Microwave, Dishwasher, Disposal, Dryer, Self Cleaning Oven, Oven/Range - Electric, Refrigerator, Washer, Water Heater, Electric Water Heater
- Laundry: Upper Level
Features
- Attic, Ceiling Fan(s), Dining Area, Floor Plan - Traditional, Recessed Lighting, Bathroom - Tub Shower, Dry Wall
- Flooring: Carpet, Hardwood, Tile/Brick, Wood
- Doors: Sliding Glass
- Windows: Sliding
- Has basement: No
- Has fireplace: No
Interior area
- Total structure area: 1,076
- Total interior livable area: 1,076 sqft
- Finished area above ground: 1,076
- Finished area below ground: 0
Property
Parking
- Parking features: Assigned, Paved, Parking Lot
- Details: Assigned Parking
Accessibility
- Accessibility features: 2+ Access Exits
Features
- Levels: Two
- Stories: 2
- Exterior features: Lighting
- Pool features: Community
- Has view: Yes
- View description: Street
Lot
- Size: 1,076 Square Feet
- Features: Suburban
Details
- Additional structures: Above Grade, Below Grade
- Parcel number: 5306 0289
- Zoning: RESIDENTIAL
- Special conditions: Standard
Construction
Type & style
- Home type: Townhouse
- Architectural style: Traditional
- Property subtype: Townhouse
Materials
- Frame, Masonry
- Foundation: Slab
- Roof: Shingle
Condition
- Excellent
- New construction: No
- Year built: 1976
Utilities & green energy
- Electric: Circuit Breakers
- Sewer: Public Sewer
- Water: Public
- Utilities for property: Cable Available, Electricity Available, Phone Available, Sewer Available, Water Available
Community & HOA
Community
- Features: Pool
- Security: Smoke Detector(s)
- Condo and coop fee: $333 monthly
- Subdivision: Goshen Valley
HOA
- Has HOA: No
- Amenities included: Pool, Tennis Court(s), Tot Lots/Playground, Clubhouse
- Services included: All Ground Fee, Maintenance Structure, Recreation Facility, Snow Removal, Trash, Water
Location
- Region: West Chester
- Municipality: EAST GOSHEN TWP
Financial & listing details
- Price per square foot: $293/sqft
- Tax assessed value: $74,230
- Annual tax amount: $2,133
- Date on market: 3/4/2024
- Listing agreement: Exclusive Right To Sell
- Listing terms: Cash,Conventional,FHA,VA Loan
- Inclusions: Refrigerator, Washer & Dryer
- Ownership: Fee Simple
- Road surface type: Paved
Price history
| Date | Event | Price |
|---|---|---|
| 4/16/2024 | Sold | $315,000+8.6%$293/sqft |
Source:  Bright MLS #PACT2060888 Report a problem Bright MLS #PACT2060888 Report a problem | ||
| 3/14/2024 | Pending sale | $290,000$270/sqft |
Source: Bright MLS #PACT2060888 Report a problem | ||
| 3/6/2024 | Contingent | $290,000$270/sqft |
Source: Bright MLS #PACT2060888 Report a problem | ||
| 3/4/2024 | Listed for sale | $290,000$270/sqft |
Source: Bright MLS #PACT2060888 Report a problem | ||
| 3/1/2024 | Listing removed | $290,000$270/sqft |
Source: Berkshire Hathaway HomeServices Fox & Roach, REALTORS #PACT2060694 Report a problem | ||
| 2/27/2024 | Listed for sale | $290,000+26.1%$270/sqft |
Source: Bright MLS #PACT2060694 Report a problem | ||
| 9/6/2022 | Listing removed | -- |
Source: Zillow Rental Network_1 Report a problem | ||
| 8/25/2022 | Listed for rent | $1,850$2/sqft |
Source: Zillow Rental Network_1 #PACT2031688 Report a problem | ||
| 12/20/2021 | Sold | $230,000+7%$214/sqft |
Source: Bright MLS #PACT2011170 Report a problem | ||
| 11/20/2021 | Pending sale | $215,000$200/sqft |
Source: Bright MLS #PACT2011170 Report a problem | ||
| 11/18/2021 | Listed for sale | $215,000+21.5%$200/sqft |
Source: Bright MLS #PACT2011170 Report a problem | ||
| 11/30/2009 | Sold | $177,000+22.7%$164/sqft |
Source: Public Record Report a problem | ||
| 7/26/2004 | Sold | $144,200$134/sqft |
Source: Public Record Report a problem | ||
Public tax history
| Year | Property taxes | Tax assessment |
|---|---|---|
| 2025 | $2,201 +2.1% | $74,230 |
| 2024 | $2,155 +1% | $74,230 |
| 2023 | $2,133 +1.8% | $74,230 |
| 2022 | $2,096 +1.3% | $74,230 |
| 2021 | $2,068 +131.8% | $74,230 |
| 2020 | $892 -55.3% | $74,230 |
| 2019 | $1,996 +2.2% | $74,230 |
| 2018 | $1,952 +9902.5% | $74,230 |
| 2017 | $20 -98.9% | $74,230 |
| 2016 | $1,750 | $74,230 |
| 2015 | $1,750 | $74,230 |
| 2014 | $1,750 | $74,230 |
| 2013 | -- | $74,230 |
| 2012 | -- | $74,230 |
| 2011 | -- | $74,230 |
| 2010 | -- | $74,230 |
| 2009 | -- | $74,230 |
| 2008 | -- | $74,230 |
| 2007 | -- | $74,230 |
| 2006 | -- | $74,230 |
| 2005 | -- | $74,230 |
| 2004 | -- | $74,230 |
| 2003 | -- | $74,230 |
| 2000 | -- | $74,230 |
Find assessor info on the county website
Neighborhood: 19382
Nearby homes
- $220,0002 bd1 ba802 sqft1011 Valley Dr #10-11, West Chester, PA 19382Sold

- $275,5002 bd2 ba1k sqft2007 Valley Dr #2007, West Chester, PA 19382Sold
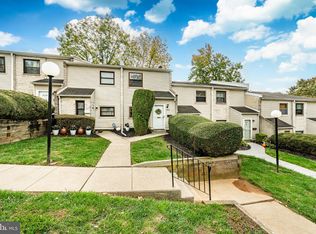
- $241,0002 bd1 ba802 sqft1316 Valley Dr, West Chester, PA 19382Sold

- $229,0002 bd1 ba945 sqft3011 Valley Dr #3011, West Chester, PA 19382Sold
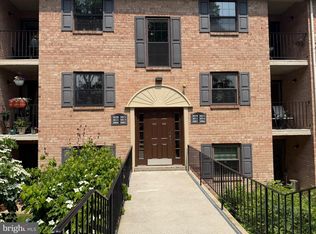
- $208,0002 bd1 ba945 sqft2420 Pond View Dr #2420, West Chester, PA 19382Sold
- $190,0002 bd1 ba900 sqft1719 Valley Dr #1719, West Chester, PA 19382Sold
- $231,3002 bd1 ba900 sqft1402 Valley Dr, West Chester, PA 19382Off Market
- $226,2002 bd1 ba900 sqft1410 Valley Dr, West Chester, PA 19382Off Market
Nearby schools
GreatSchools rating
- 8/10Glen Acres El SchoolGrades: K-5Distance: 1 mi
- 6/10J R Fugett Middle SchoolGrades: 6-8Distance: 1.6 mi
- 8/10West Chester East High SchoolGrades: 9-12Distance: 1.6 mi
Schools provided by the listing agent
- Elementary: Glen Acres
- Middle: Fuggett
- High: East High
- District: West Chester Area
Source: Bright MLS. This data may not be complete. We recommend contacting the local school district to confirm school assignments for this home.
Get a cash offer in 3 minutes
Find out how much your home could sell for in as little as 3 minutes with a no-obligation cash offer.
Estimated market value
$332,300
Get a cash offer in 3 minutes
Find out how much your home could sell for in as little as 3 minutes with a no-obligation cash offer.
Estimated market value
$332,300
- Pennsylvania
- Chester County
- West Chester
- 19382
- 901 Valley Dr
Nearby cities
Nearby neighborhoods
Nearby zip codes
Other West Chester Topics
