Skip main navigation
Sold
  • $362,500

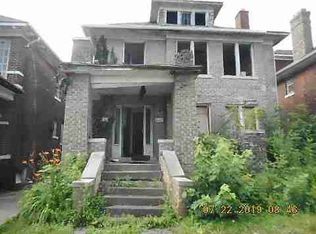
    2007 Virginia Park St, Detroit, MI 48206

    6beds
    2,960sqft
    Single Family Residence
    Built in 1917
    4,791.6 Square Feet Lot
    $375,100 Zestimate®
    $122/sqft
    $2,870 Estimated rent

    Home value

    $375,100

    $341,000 - $413,000

    $2,870/mo

    Zestimate® history
    Loading
    Loading...

    Owner options

    List your home for rent

    $2,870/mo

    Rent Zestimate®

    Find your next renter with Zillow Rental Manager. Plus, with online applications, you can quickly screen prospective tenants – for free.

    Learn more

    $2,870/mo

    Rent Zestimate®

    Refinance and save

    $2,491/mo

    Est. payment

    Refinancing to a lower rate could help reduce your monthly payments and save thousands over the life of the loan.

    See today's rates

    $2,491/mo

    Est. payment

    Explore your selling options

    Work with a Zillow partner agent

    Leverage their expertise and Zillow's premium Showcase listings to get your home seen by more buyers.

    Get started

    List with your own agent

    Get your home in front of millions of buyers by listing it on Zillow.

    Learn how to do it

    Sell it yourself

    Take full control of how buyers see your home on Zillow by listing For Sale by Owner (FSBO).

    List your home

    What's special

    Flexible living spaceDedicated home officeInviting main floorSpa-inspired bathMassive primary suiteBeautifully designed kitchen
    This stunning and thoughtfully renovated home is the perfect blend of historic charm and modern luxury in this fully renovated three-story home located in the heart of Detroit. Every detail has been updated, offering space, style, and functionality for today's lifestyle. Step inside to an inviting main floor featuring a dedicated home office, a beautifully designed kitchen with all appliances included, and a first-floor bedroom with a private en-suite—ideal for guests or multi-generational living. Upstairs, discover the massive primary suite, complete with a spa-inspired bath and balcony, perfect for relaxing and enjoying the view. The third story offers a flexible living space designed for a large family, entertainment area, bedroom, or extra living space with a half bath, giving you plenty of room to grow. Located across from the birthplace of Motown Records and adjacent to the $3 billion Henry Ford Health expansion, this iconic location is poised for continued long term appreciation and is within only a few minutes drive of Midtown/Downtown. Book your private showing today and call 2007 Virginia Park home!

    Zillow last checked:

    Listing updated:

    Listed by:

    Rochelle Kirton 313-648-0596,

    Real Estate Genius Group

    Bought with:

    Carlos Vazquez

    Source: MichRIC,MLS#: 25042906MLS Logo

    Facts & features

    Interior

    Bedrooms & bathrooms
    • Bedrooms: 6
    • Bathrooms: 5
    • Full bathrooms: 3
    • 1/2 bathrooms: 2
    • Main level bedrooms: 3
    Primary bedroom
    • Level: Upper
    • Area: 252
    • Dimensions: 12.00 x 21.00
    Bedroom 2
    • Level: Main
    • Area: 156
    • Dimensions: 12.00 x 13.00
    Bedroom 3
    • Level: Main
    • Area: 70
    • Dimensions: 10.00 x 7.00
    Bedroom 4
    • Level: Upper
    • Area: 108
    • Dimensions: 9.00 x 12.00
    Bedroom 5
    • Level: Upper
    • Area: 117
    • Dimensions: 9.00 x 13.00
    Bathroom 1
    • Level: Main
    • Area: 24
    • Dimensions: 3.00 x 8.00
    Bathroom 2
    • Level: Main
    • Area: 40
    • Dimensions: 5.00 x 8.00
    Bathroom 3
    • Level: Upper
    • Area: 72
    • Dimensions: 9.00 x 8.00
    Bathroom 4
    • Description: 3rd Floor
    • Level: Upper
    • Area: 28
    • Dimensions: 4.00 x 7.00
    Other
    • Description: 3rd Floor
    • Level: Upper
    • Area: 420
    • Dimensions: 28.00 x 15.00
    Dining room
    • Level: Main
    • Area: 81
    • Dimensions: 9.00 x 9.00
    Kitchen
    • Level: Main
    • Area: 320
    • Dimensions: 20.00 x 16.00
    Laundry
    • Level: Upper
    • Area: 63
    • Dimensions: 9.00 x 7.00
    Living room
    • Level: Main
    • Area: 289
    • Dimensions: 17.00 x 17.00
    Other
    • Description: Mud Room
    • Level: Main
    • Area: 63
    • Dimensions: 9.00 x 7.00
    Heating
    • Forced Air
    Appliances
    • Laundry: Laundry Room
    Features
    • Basement: Full
    • Has fireplace: No
    Interior area
    • Total structure area: 2,960
    • Total interior livable area: 2,960 sqft
    • Finished area below ground: 0

    Property

    Features
    • Stories: 3
    Lot
    • Size: 4,791 sqft
    • Dimensions: 35 x 133
    Details
    • Parcel number: 08001997

    Construction

    Type & style
    • Home type: SingleFamily
    • Architectural style: Traditional
    • Property subtype: Single Family Residence
    Materials
    • Brick
    • Roof: Shingle
    Condition
    • New construction: No
    • Year built: 1917

    Utilities & green energy

    • Sewer: Public Sewer
    • Water: Public

    Community & neighborhood

    Location
    • Region: Detroit

    Other

    Other facts
    • Listing terms: Cash,FHA,VA Loan,Conventional

    Price history

    DateEventPrice
    10/3/2025Sold$362,500+0.7%$122/sqft
    Source: MichRIC #25042906 Report a problem
    9/1/2025Pending sale$359,990$122/sqft
    Source: MichRIC #25042906 Report a problem
    8/22/2025Listed for sale$359,990$122/sqft
    Source: MichRIC #25042906 Report a problem

    Public tax history

    Tax history is unavailable.

    Neighborhood: LaSalle Gardens

    Nearby schools

    GreatSchools rating
    Get a cash offer in 3 minutes
    Find out how much your home could sell for in as little as 3 minutes with a no-obligation cash offer.
    Estimated market value
    $375,100
    Get a cash offer in 3 minutes
    Find out how much your home could sell for in as little as 3 minutes with a no-obligation cash offer.
    Estimated market value
    $375,100