Skip main navigation
Sold
Street View
  • $382,000

    2017 Virginia Park St, Detroit, MI 48206

    5beds
    3,197sqft
    Single Family Residence
    Built in 1917
    4,791.6 Square Feet Lot
    $-- Zestimate®
    $119/sqft
    $2,649 Estimated rent

    Home value

    Not available

    Estimated sales range

    Not available

    $2,649/mo

    Zestimate® history
    Loading
    Loading...

    Owner options

    List your home for rent

    $2,649/mo

    Rent Zestimate®

    Find your next renter with Zillow Rental Manager. Plus, with online applications, you can quickly screen prospective tenants – for free.

    Learn more

    $2,649/mo

    Rent Zestimate®

    Refinance and save

    $2,600/mo

    Est. payment

    Refinancing to a lower rate could help reduce your monthly payments and save thousands over the life of the loan.

    See today's rates

    $2,600/mo

    Est. payment

    Explore your selling options

    Work with a Zillow partner agent

    Leverage their expertise and Zillow's premium Showcase listings to get your home seen by more buyers.

    Get started

    List with your own agent

    Get your home in front of millions of buyers by listing it on Zillow.

    Learn how to do it

    Sell it yourself

    Take full control of how buyers see your home on Zillow by listing For Sale by Owner (FSBO).

    List your home

    What's special

    Two additional primary suitesSpa-inspired bathroomDedicated home officeSecond-floor laundryMassive walk-in closetsUpdated kitchenWell-designed mudroom
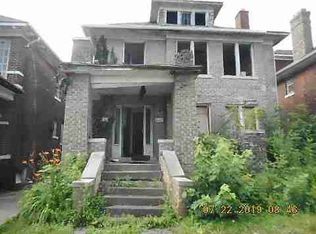
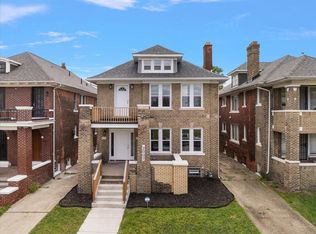
    Welcome to this exceptional three-story home, fully renovated from top to bottom with modern style and thoughtful design. Blending historic Detroit character with today's conveniences, this home offers a truly one-of-a-kind living experience. The main level features a bright and open layout with a dedicated home office, a spacious living area, a beautifully updated kitchen with all appliances included, and a well-designed mudroom. For added convenience, you'll also find a primary suite on the main level, perfect for guests or multigenerational living. Upstairs, discover two additional primary suites, each with its own en-suite bath. The main primary suite is a true retreat, offering two massive walk-in closets and a spa-inspired bathroom. A second-floor laundry makes everyday living effortless. Additional highlights include: Three primary suites, each with a private en-suite Second-floor laundry Main-level office & mudroom Completely renovated, move-in ready! This home delivers the rare combination of historic charm, modern upgrades, and flexible living space. All of this just minutes from Downtown Detroit and Henry Ford Hospital. Welcome home!

    Zillow last checked:

    Listing updated:

    Listed by:

    Rochelle Kirton 313-648-0596,

    Real Estate Genius Group

    Bought with:

    Nicholas Kramer

    Source: MichRIC,MLS#: 25042917MLS Logo

    Facts & features

    Interior

    Bedrooms & bathrooms
    • Bedrooms: 5
    • Bathrooms: 6
    • Full bathrooms: 4
    • 1/2 bathrooms: 2
    • Main level bedrooms: 3
    Primary bedroom
    • Level: Upper
    • Area: 368
    • Dimensions: 23.00 x 16.00
    Bedroom 2
    • Level: Main
    • Area: 117
    • Dimensions: 9.00 x 13.00
    Bedroom 3
    • Level: Upper
    • Area: 120
    • Dimensions: 10.00 x 12.00
    Bedroom 4
    • Level: Upper
    • Area: 100
    • Dimensions: 10.00 x 10.00
    Bedroom 5
    • Description: 3rd Floor
    • Level: Upper
    • Area: 342
    • Dimensions: 18.00 x 19.00
    Primary bathroom
    • Level: Upper
    • Area: 143
    • Dimensions: 13.00 x 11.00
    Bathroom 1
    • Description: Half Bath
    • Level: Main
    • Area: 30
    • Dimensions: 5.00 x 6.00
    Bathroom 2
    • Level: Main
    • Area: 45
    • Dimensions: 9.00 x 5.00
    Bathroom 3
    • Level: Upper
    • Area: 81
    • Dimensions: 9.00 x 9.00
    Bathroom 4
    • Description: 3rd Floor
    • Level: Upper
    • Area: 70
    • Dimensions: 7.00 x 10.00
    Bathroom 5
    • Description: Half Bath
    • Level: Basement
    • Area: 40
    • Dimensions: 5.00 x 8.00
    Dining room
    • Level: Main
    • Area: 90
    • Dimensions: 9.00 x 10.00
    Kitchen
    • Level: Main
    • Area: 336
    • Dimensions: 24.00 x 14.00
    Laundry
    • Level: Upper
    • Area: 54
    • Dimensions: 9.00 x 6.00
    Living room
    • Level: Main
    • Area: 375
    • Dimensions: 25.00 x 15.00
    Office
    • Level: Main
    • Area: 100
    • Dimensions: 10.00 x 10.00
    Other
    • Description: Mud Room
    • Level: Main
    • Area: 54
    • Dimensions: 9.00 x 6.00
    Other
    • Description: Basement
    • Level: Basement
    • Area: 1122
    • Dimensions: 51.00 x 22.00
    Heating
    • Forced Air
    Appliances
    • Laundry: Laundry Room
    Features
    • Windows: Insulated Windows
    • Basement: Full
    • Number of fireplaces: 2
    Interior area
    • Total structure area: 3,197
    • Total interior livable area: 3,197 sqft
    • Finished area below ground: 0

    Property

    Features
    • Stories: 3
    Lot
    • Size: 4,791 sqft
    • Dimensions: 35 x 133
    Details
    • Parcel number: 08001999.

    Construction

    Type & style
    • Home type: SingleFamily
    • Architectural style: Colonial
    • Property subtype: Single Family Residence
    Materials
    • Brick
    • Roof: Shingle
    Condition
    • New construction: No
    • Year built: 1917

    Utilities & green energy

    • Sewer: Public Sewer
    • Water: Public

    Community & neighborhood

    Location
    • Region: Detroit

    Other

    Other facts
    • Listing terms: Cash,FHA,VA Loan,MSHDA,Conventional

    Price history

    DateEventPrice
    10/3/2025Sold$382,000+0.5%$119/sqft
    Source: MichRIC #25042917 Report a problem
    9/3/2025Pending sale$379,990$119/sqft
    Source: MichRIC #25042917 Report a problem
    8/22/2025Listed for sale$379,990+533.3%$119/sqft
    Source: MichRIC #25042917 Report a problem
    5/3/2024Listing removed--
    Source: Realcomp II #20240021580 Report a problem
    4/5/2024Listed for sale$60,000+20%$19/sqft
    Source: Realcomp II #20240021580 Report a problem
    4/11/2023Listing removed--
    Source: Realcomp II #20230022353 Report a problem
    3/29/2023Listed for sale$50,000$16/sqft
    Source: Realcomp II #20230022353 Report a problem
    5/7/2022Listing removed--
    Source: Realcomp II #2200100456 Report a problem
    4/21/2022Listed for sale$50,000$16/sqft
    Source: Realcomp II #2200100456 Report a problem
    4/21/2022Pending sale$50,000$16/sqft
    Source: Realcomp II #2200100456 Report a problem
    11/30/2021Listing removed--
    Source: Realcomp II #2200100456 Report a problem
    10/5/2021Pending sale$50,000$16/sqft
    Source: Realcomp II #2200100456 Report a problem
    1/14/2021Listing removed--
    Source: Realcomp II Report a problem
    1/12/2021Pending sale$50,000$16/sqft
    Source: VIE Realty Group, LLC #2200100456 Report a problem
    12/16/2020Listed for sale$50,000+66.7%$16/sqft
    Source: VIE Realty Group, LLC #2200100456 Report a problem
    8/1/2020Listing removed$30,000$9/sqft
    Source: VIE Realty Group, LLC #2200034309 Report a problem
    7/9/2020Price change$30,000-25%$9/sqft
    Source: VIE Realty Group, LLC #2200034309 Report a problem
    6/29/2020Listed for sale$40,000+19.4%$13/sqft
    Source: VIE Realty Group, LLC #2200034309 Report a problem
    10/13/2019Listing removed$33,500$10/sqft
    Source: VIE Realty Group, LLC #219098528 Report a problem
    9/26/2019Price change$33,500-4.3%$10/sqft
    Source: VIE Realty Group, LLC #219098528 Report a problem
    9/24/2019Listed for sale$35,000-41.7%$11/sqft
    Source: VIE Realty Group, LLC #219098528 Report a problem
    6/13/2019Listing removed$60,000+1400%$19/sqft
    Source: VIE Realty Group, LLC #219054283 Report a problem
    5/9/2016Sold$4,000$1/sqft
    Source: Agent Provided Report a problem

    Public tax history

    YearProperty taxesTax assessment
    2015$1,869 $14,000 -19.7%
    2014$1,869 -7.4%$17,440 -10%
    2013$2,018 -33.6%$19,377 -13%
    2012$3,041 -4.1%$22,272 -8.8%
    2011$3,171 +2.2%$24,431 -12%
    2010$3,103 +121.1%$27,763 +178.4%
    2009$1,404 -1.1%$9,974 +4.4%
    2008$1,420 $9,554

    Find assessor info on the county website

    Neighborhood: LaSalle Gardens

    Nearby schools

    GreatSchools rating
    Get pre-qualified for a loan
    At Zillow Home Loans, we can pre-qualify you in as little as 5 minutes with no impact to your credit score.

    An equal housing lender. NMLS #10287.