Skip main navigation
Off market
  • $196,900

    2008 3rd Ave N APT 11D, Birmingham, AL 35203

    1beds
    953sqft
    Condo
    Built in 1925
    -- sqft lot
    $196,900 Zestimate®
    $207/sqft
    $1,872 Estimated rent

    Home value

    $196,900

    $179,000 - $217,000

    $1,872/mo

    Zestimate® history
    Loading
    Loading...

    Owner options

    List your home for rent

    $1,872/mo

    Rent Zestimate®

    Find your next renter with Zillow Rental Manager. Plus, with online applications, you can quickly screen prospective tenants – for free.

    Learn more

    $1,872/mo

    Rent Zestimate®

    Refinance and save

    $1,244/mo

    Est. payment

    Refinancing to a lower rate could help reduce your monthly payments and save thousands over the life of the loan.

    See today's rates

    $1,244/mo

    Est. payment

    Explore your selling options

    Work with a Zillow partner agent

    Leverage their expertise and Zillow's premium Showcase listings to get your home seen by more buyers.

    Get started

    List with your own agent

    Get your home in front of millions of buyers by listing it on Zillow.

    Learn how to do it

    Sell it yourself

    Take full control of how buyers see your home on Zillow by listing For Sale by Owner (FSBO).

    List your home

    What's special


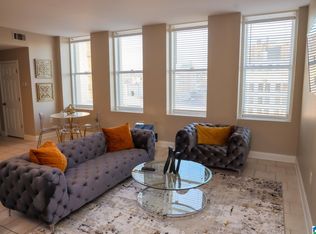
    Downtown living at its finest and affordable, too! Now is your chance to own your own condo for less than you pay in rent with a breath-taking view from every window! Just steps away from local restaurants, the Alabama theater, Regions field, hotels and the airport. This spacious condo comes furnished with stainless steel appliances, living and dining room furniture, and a brand new HVAC with programmable thermostat. The 11th floor condo has its own assigned, secured parking space inside gates with remote access. The historic Watts building is one of the favorite buildings to live in downtown because of its secure entrance and exits as well as walkability to many downtown businesses. The historic lobby features original architectural styles and features wood and bronze elevators with marble hallways! You need to see it to believe it! Priced to sell!

    This property is off market, which means it's not currently listed for sale or rent on Zillow. This may be different from what's available on other websites or public sources.

    Facts & features

    Interior

    Bedrooms & bathrooms
    • Bedrooms: 1
    • Bathrooms: 1
    • Full bathrooms: 1
    Heating
    • Forced air
    Cooling
    • Central
    Appliances
    • Included: Dishwasher, Garbage disposal, Microwave
    • Laundry: Washer Hookup, Electric Dryer Hookup, Main Level, Laundry Closet
    Features
    • Recessed Lighting, Tub/Shower Combo, Smooth Ceilings, Solid Surface
    • Flooring: Tile, Carpet
    • Windows: Window Treatments
    • Basement: Partially Finished, Full, Concrete
    • Has fireplace: Yes
    Interior area
    • Structure area source: Per Seller
    • Total interior livable area: 953 sqft

    Property

    Parking
    • Total spaces: 1
    • Parking features: Carport
    Features
    • Entry level: 11
    • Exterior features: Stone, Brick
    • Has view: Yes
    • View description: City
    Details
    • Parcel number: 2200362011012326

    Construction

    Type & style
    • Home type: Condo
    Materials
    • Stone
    • Foundation: Slab
    • Roof: Built-up
    Condition
    • Year built: 1925

    Utilities & green energy

    • Sewer: Connected
    • Water: Public

    Community & neighborhood

    Location
    • Region: Birmingham

    Other

    Other facts
    • ViewYN: true
    • WaterSource: Public
    • Flooring: Carpet, Tile
    • Appliances: Dishwasher, Refrigerator, Disposal, Electric Oven, Microwave, Electric Water Heater, Self Cleaning Oven, Stainless Steel Appliance(s), Stove-Electric
    • GarageYN: true
    • CarportYN: true
    • Basement: Partially Finished, Full, Concrete
    • HeatingYN: true
    • CoolingYN: true
    • AssociationFeeIncludes: Maintenance Grounds, Pest Control, Other, Management Fee, Utilities for Comm Areas, Reserve for Improvements, Insurance-Building
    • CommunityFeatures: BBQ Area, Sidewalks, Street Lights, Common Elevator
    • ParkingFeatures: Assigned, On Street
    • Cooling: Central Air
    • OpenParkingYN: true
    • InteriorFeatures: Recessed Lighting, Tub/Shower Combo, Smooth Ceilings, Solid Surface
    • LivingAreaSource: Per Seller
    • LaundryFeatures: Washer Hookup, Electric Dryer Hookup, Main Level, Laundry Closet
    • AssociationAmenities: BBQ Area, Sidewalks, Street Lights, Common Elevator
    • Heating: Central
    • WindowFeatures: Window Treatments
    • RoomKitchenLevel: First
    • RoomMasterBedroomLevel: First
    • RoomDiningRoomLevel: First
    • RoomLivingRoomLevel: First
    • FoundationDetails: Basement
    • View: City
    • YearBuiltDetails: Existing
    • EntryLevel: 11
    • Sewer: Connected
    • BuildingAreaSource: Per Seller
    • MlsStatus: Contingent

    Price history

    DateEventPrice
    2/5/2021Sold$169,900-2.9%$178/sqft
    Source: GALMLS #899452 Report a problem
    1/15/2021Pending sale$175,000$184/sqft
    Source: Keller Williams #899452 Report a problem
    12/24/2020Contingent$175,000$184/sqft
    Source: Keller Williams via MLS #899452 Report a problem
    12/7/2020Pending sale$175,000$184/sqft
    Source: Keller Williams Realty Vestavia #899452 Report a problem
    12/7/2020Contingent$175,000$184/sqft
    Source: GALMLS #899452 Report a problem
    11/28/2020Price change$175,000-2.8%$184/sqft
    Source: Keller Williams Realty Vestavia #899452 Report a problem
    10/25/2020Listed for sale$180,000+150%$189/sqft
    Source: Keller Williams Realty Vestavia #899452 Report a problem
    10/17/2012Sold$72,000$76/sqft
    Source: Public Record Report a problem

    Public tax history

    YearProperty taxesTax assessment
    2025-- $19,440
    2024-- $19,440
    2023-- $19,440 +19.3%
    2022-- $16,300 +2.4%
    2021$1,154 $15,920
    2020$1,154 +7.7%$15,920 +7.7%
    2019$1,072 -0.4%$14,780 -0.4%
    2018$1,076 +18.9%$14,840 +18.9%
    2017$905 $12,480
    2016$905 +36.8%$12,480 +36.8%
    2015$661 -31.9%$9,120 -4.4%
    2014$972 $9,540
    2013$972 $9,540 -31.8%
    2012$972 $13,980

    Find assessor info on the county website

    Neighborhood: Central City

    Nearby schools

    GreatSchools rating
    Schools provided by the listing agent
    • Elementary: WHATLEY
    • Middle: WHATLEY
    • High: CARVER/ G W

    Source: The MLS. This data may not be complete. We recommend contacting the local school district to confirm school assignments for this home.

    Get a cash offer in 3 minutes
    Find out how much your home could sell for in as little as 3 minutes with a no-obligation cash offer.
    Estimated market value
    $196,900
    Get a cash offer in 3 minutes
    Find out how much your home could sell for in as little as 3 minutes with a no-obligation cash offer.
    Estimated market value
    $196,900