Awesome move in ready property ready for a new owner. All appliances stay including the washer and dryer. Newer kitchen cabinets, with double oven, dishwasher, newer bathroom, newer windows. Enclosed front porch and back area. Portable air conditioner stays for back enclosed room. Whole house water filter. Small bedroom on main floor and spacious bedroom on second floor. Fenced back yard with 1 car detached garage. Extra long parking pad next to the driveway.
Pending
Price cut: $20K (9/25)
$160,000
2008 5th Ave, Council Bluffs, IA 51501
2beds
1baths
1,226sqft
Single Family Residence
Built in 1920
4,905 Square Feet Lot
$159,400 Zestimate®
$131/sqft
$-- HOA
What's special
Newer bathroomDouble ovenEnclosed front porchNewer windowsWhole house water filterNewer kitchen cabinets
- 19 days
- 463
- 34
Zillow last checked:
Listing updated:
Listed by:
Beth Olson 402-319-6957,
BHHS Ambassador- Regency
Source: SWIAR,MLS#: 26-2106
Facts & features
Interior
Bedrooms & bathrooms
- Bedrooms: 2
- Bathrooms: 1
Primary bedroom
- Level: Main
- Area: 108.91 Square Feet
- Dimensions: 8.17 x 13.33
Bedroom 2
- Description: built-ins drawers on each side
- Level: Upper
- Area: 284.63 Square Feet
- Dimensions: 11.5 x 24.75
Bathroom
- Description: Cabinet stays for storage
- Level: Main
- Area: 57.21 Square Feet
- Dimensions: 7.08 x 8.08
Bonus room
- Description: Sun room, portable air
- Level: Main
- Area: 156.72 Square Feet
- Dimensions: 11.9 x 13.17
Kitchen
- Level: Main
- Area: 120.89 Square Feet
- Dimensions: 10.67 x 11.33
Laundry
- Description: Full unfinished basement
- Level: Basement
- Area: 358.72 Square Feet
- Dimensions: 16 x 22.42
Living room
- Description: Living room/dining room combo
- Level: Main
- Area: 227 Square Feet
- Dimensions: 9.33 x 24.33
Heating
- Natural Gas
Cooling
- Central Air, Other, Electric
Appliances
- Laundry: In Basement
Features
- Pantry, Ceiling Fan(s), Walk-In Closet(s)
- Basement: Full,Unfinished
Interior area
- Total structure area: 1,226
- Total interior livable area: 1,226 sqft
- Finished area above ground: 1,226
- Finished area below ground: 0
Property
Parking
- Parking features: Off Street
- Has garage: Yes
Features
- Levels: One and One Half
- Fencing: Fenced
Lot
- Size: 4,905 Square Feet
- Dimensions: 45 x 109
Details
- Parcel number: 7544 35 176 013
- Zoning: residential
Construction
Type & style
- Home type: SingleFamily
- Property subtype: Single Family Residence
Materials
- Frame
- Roof: Composition
Condition
- New construction: No
- Year built: 1920
Utilities & green energy
- Sewer: Public Sewer
- Utilities for property: Electricity Available, Natural Gas Available
Community & HOA
Community
- Features: Sidewalks
- Security: Smoke Detector(s)
HOA
- Has HOA: No
Location
- Region: Council Bluffs
Financial & listing details
- Price per square foot: $131/sqft
- Tax assessed value: $100,300
- Annual tax amount: $1,760
- Date on market: 9/25/2026
- Listing terms: Cash,Conventional,FHA,VA Loan
- Road surface type: Concrete
Estimated market value
$159,400
$151,000 - $167,000
$1,366/mo
Price history
| Date | Event | Price |
|---|---|---|
| 9/30/2026 | Pending sale | $160,000$131/sqft |
Source: SWIAR #26-2106 Report a problem | ||
| 9/25/2026 | Price change | $160,000-11.1%$131/sqft |
Source: SWIAR #26-2106 Report a problem | ||
| 7/21/2026 | Listed for sale | $180,000+138.4%$147/sqft |
Source: SWIAR #26-1541 Report a problem | ||
| 1/27/2021 | Sold | $75,500+16.2%$62/sqft |
Source: SWIAR #21-36 Report a problem | ||
| 1/15/2021 | Pending sale | $65,000$53/sqft |
Source: Key Real Estate #21-36 Report a problem | ||
| 1/12/2021 | Listed for sale | $65,000$53/sqft |
Source: Key Real Estate #21-36 Report a problem | ||
Public tax history
| Year | Property taxes | Tax assessment |
|---|---|---|
| 2025 | $1,760 +1% | $100,300 +14.8% |
| 2024 | $1,742 -2.4% | $87,400 |
| 2023 | $1,784 +1.9% | $87,400 +17.2% |
| 2022 | $1,750 -3.4% | $74,600 |
| 2021 | $1,812 +0.4% | $74,600 +2.8% |
| 2020 | $1,804 +13.9% | $72,600 |
| 2019 | $1,584 +1.9% | $72,600 +17.8% |
| 2018 | $1,554 -1.1% | $61,615 |
| 2017 | $1,572 +2.3% | $61,615 |
| 2015 | $1,536 -0.1% | $61,615 |
| 2014 | $1,538 | $61,615 |
| 2013 | -- | $61,615 |
| 2012 | -- | $61,615 |
| 2011 | -- | $61,615 -5% |
| 2010 | -- | $64,858 |
| 2009 | -- | $64,858 |
| 2007 | $1,178 -0.5% | $64,858 +8% |
| 2006 | $1,184 | $60,054 +12% |
| 2002 | -- | $53,620 |
| 2001 | -- | -- |
| 2000 | $966 | $26,028 |
Find assessor info on the county website
Monthly payment
Est. payment
Payment breakdown
Explore the cost of this home by adjusting the details. Changes won't be saved.Climate risks
Neighborhood: West End
Nearby schools
Schools provided by the listing agent
- Elementary: Edison
- Middle: Woodrow Wilson
- High: Abraham Lincoln
Source: SWIAR. This data may not be complete. We recommend contacting the local school district to confirm school assignments for this home.


Similar homes
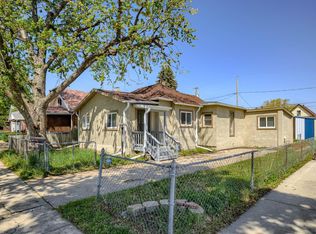
- $159,5003 bd1 ba1.2k sqft1700 Avenue D, Council Bluffs, IA 51501For Sale
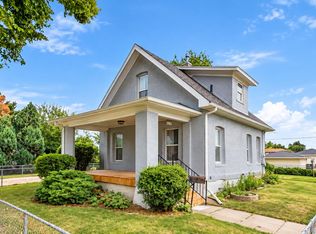 MLS ID #26-2160, Tammy Stuart, Real Broker LLC. SWIAR
 - $163,0004 bd1 ba1.1k sqft1011 24th Ave, Council Bluffs, IA 51501For Sale By Owner

- $149,9002 bd1 ba1.1k sqft2546 4th Ave, Council Bluffs, IA 51501For Sale
 MLS ID #26-1438, Christopher Stjernholm, Trelora Realty, Inc.. SWIAR
 - $149,9002 bd1 ba1k sqft2405 4th Ave, Council Bluffs, IA 51501For Sale
 MLS ID #26-1437, Christopher Stjernholm, Trelora Realty, Inc.. SWIAR
