Skip main navigation
Off market
  • $330,900

    2008 Aldrich Mews, Celina, TX 75009

    3beds
    1,888sqft
    Townhouse
    Built in 2025
    -- sqft lot
    $330,900 Zestimate®
    $175/sqft
    $2,500 Estimated rent

    Home value

    $330,900

    $314,000 - $347,000

    $2,500/mo

    Zestimate® history
    Loading
    Loading...

    Owner options

    List your home for rent

    $2,500/mo

    Rent Zestimate®

    Find your next renter with Zillow Rental Manager. Plus, with online applications, you can quickly screen prospective tenants – for free.

    Learn more

    $2,500/mo

    Rent Zestimate®

    Refinance and save

    $2,194/mo

    Est. payment

    Refinancing to a lower rate could help reduce your monthly payments and save thousands over the life of the loan.

    See today's rates

    $2,194/mo

    Est. payment

    Explore your selling options

    Work with a Zillow partner agent

    Leverage their expertise and Zillow's premium Showcase listings to get your home seen by more buyers.

    Get started

    List with your own agent

    Get your home in front of millions of buyers by listing it on Zillow.

    Learn how to do it

    Sell it yourself

    Take full control of how buyers see your home on Zillow by listing For Sale by Owner (FSBO).

    List your home

    What's special

    Modern finishesContemporary electric fireplaceStylish kitchenWalk-in closetsDecorative lightingSpacious eat-in islandDual vanity

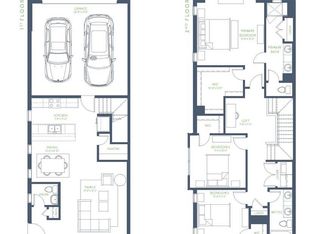
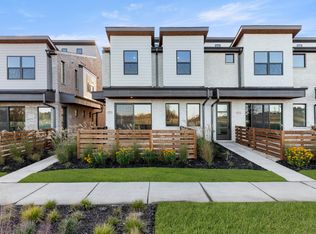
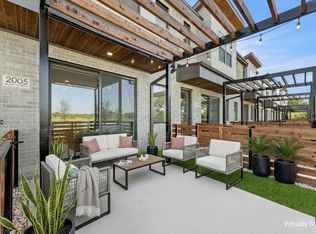
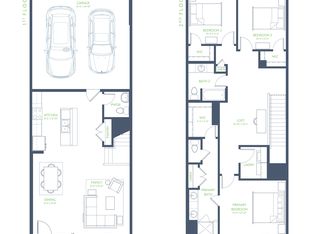
    **Better living starts now - take advantage of Improved Pricing plus Up to $20K Incentive on all Move-In Ready Homes** Introducing the Laurel Floorplan-a beautifully designed 2025-built townhouse that blends modern sophistication with everyday functionality, located in the sought-after Ten Mile Creek community within Celina ISD, this 3-bedroom, 2.5-bath home offers thoughtfully curated living spaces ideal for today's lifestyle. From the moment you enter, you're welcomed by an open-concept design filled with natural light, enhanced by decorative lighting and sleek luxury vinyl plank flooring. The stylish kitchen serves as the centerpiece of the home, featuring a spacious eat-in island, walk-in pantry, and seamless flow into the dining and living areas-perfect for entertaining or casual living. The main living area is anchored by a contemporary electric fireplace, creating a warm and inviting atmosphere. Upstairs, all bedrooms are generously sized and include walk-in closets, while the primary suite offers a private retreat complete with a dual vanity and modern finishes. Additional highlights include wired data outlets for connectivity, central heating and cooling for year-round comfort, and a spacious two-car garage. Discover the perfect balance of comfort, design, and convenience with the Laurel Floorplan in one of Celina's fastest growing communities.

    This property is off market, which means it's not currently listed for sale or rent on Zillow. This may be different from what's available on other websites or public sources.
    Zillow last checked:

    Listing updated:

    Source: Grenadier Homes

    Facts & features

    Interior

    Bedrooms & bathrooms
    • Bedrooms: 3
    • Bathrooms: 3
    • Full bathrooms: 2
    • 1/2 bathrooms: 1
    Cooling
    • Central Air, Ceiling Fan(s)
    Appliances
    • Included: Dishwasher, Disposal, Microwave, Range
    Features
    • Ceiling Fan(s), Wired for Data
    Interior area
    • Total interior livable area: 1,888 sqft

    Property

    Parking
    • Total spaces: 2
    • Parking features: Attached
    • Attached garage spaces: 2
    Features
    • Levels: 2.0
    • Stories: 2
    • Patio & porch: Patio
    • Has view: Yes
    • View description: Park/Greenbelt

    Construction

    Type & style
    • Home type: Townhouse
    • Property subtype: Townhouse
    Materials
    • Brick
    • Roof: Shake
    Condition
    • New Construction
    • New construction: Yes
    • Year built: 2025
    Details
    • Builder name: Grenadier Homes

    Community & HOA

    Community
    • Security: Fire Sprinkler System
    • Subdivision: Ten Mile Creek
    Location
    • Region: Celina

    Financial & listing details

    • Price per square foot: $175/sqft
    • Date on market: 4/8/2026

    Price history

    DateEventPrice
    5/20/2026Listing removed$339,900$180/sqft
    Source: Grenadier Homes Report a problem
    5/1/2026Price change$339,900-1.4%$180/sqft
    Source: Grenadier Homes Report a problem
    4/8/2026Listed for sale$344,900$183/sqft
    Source: Grenadier Homes Report a problem

    Public tax history

    Tax history is unavailable.

    Neighborhood: 75009

    Nearby schools

    GreatSchools rating
    Schools provided by the MLS
    • Elementary: O'Dell Elementary School
    • Middle: Jerry and Linda Moore Middle School
    • High: Celina High School
    • District: Celina Independent School District

    Source: Grenadier Homes. This data may not be complete. We recommend contacting the local school district to confirm school assignments for this home.

    Get a cash offer in 3 minutes
    Find out how much your home could sell for in as little as 3 minutes with a no-obligation cash offer.
    Estimated market value
    $330,900
    Get a cash offer in 3 minutes
    Find out how much your home could sell for in as little as 3 minutes with a no-obligation cash offer.
    Estimated market value
    $330,900