MLS# 21109570 - Built by Grenadier Investments - Ready Now! ~ Smart Moving, Better Living - Better living starts now — take advantage of Improved Pricing plus Up to $20K Incentive on all Move-In Ready Homes. Experience the charm and thoughtful design of The Hawthorne—a beautifully crafted townhome that seamlessly blends comfort, efficiency, and modern style. The main level welcomes you with a spacious open-concept layout, featuring a designer kitchen with premium finishes, a warm and inviting family room highlighted by a cozy fireplace, and serene greenbelt views that create a peaceful backdrop. The dining area flows effortlessly for everyday living and entertaining, while a conveniently located powder bath adds functionality. Upstairs, a versatile loft provides the perfect flex space—ideal for a home office, media area, or quiet reading retreat. The primary suite serves as a private sanctuary, offering generous space for both relaxation and personal style, complete with a large walk-in closet and a well-appointed en-suite bath. Two secondary bedrooms share a full bathroom with dual vanities and a smart lock-off layout, designed to simplify busy mornings. Step outside to your own private, fenced patio overlooking lush greenspace—perfect for unwinding or hosting guests. Enjoy the beauty of nature with nearby walking trails along Ten Mile Creek, creating a true sense of community and connection.
Sold
Price Unknown
2016 Aldrich Mews, Celina, TX 75009
3beds
1,865sqft
Townhouse
Built in 2025
2,482 Square Feet Lot
$355,000 Zestimate®
$--/sqft
$2,658 Estimated rent
Home value
$355,000
$337,000 - $373,000
$2,658/mo
Zestimate® history
Owner options
List your home for rent
$2,658/mo
Rent Zestimate®
Find your next renter with Zillow Rental Manager. Plus, with online applications, you can quickly screen prospective tenants – for free.
$2,658/mo
Rent Zestimate®
Refinance and save
$275/mo
Est. payment
Refinancing to a lower rate could help reduce your monthly payments and save thousands over the life of the loan.
$275/mo
Est. payment
Explore your selling options
Work with a Zillow partner agent
Leverage their expertise and Zillow's premium Showcase listings to get your home seen by more buyers.
Get startedList with your own agent
Get your home in front of millions of buyers by listing it on Zillow.
Learn how to do itSell it yourself
Take full control of how buyers see your home on Zillow by listing For Sale by Owner (FSBO).
List your homeWhat's special
Cozy fireplaceSerene greenbelt viewsLarge walk-in closetWell-appointed en-suite bathSpacious open-concept layout
Zillow last checked:
Listing updated:
Listed by:
Ben Caballero 888-872-6006,
HomesUSA.com 888-872-6006
Bought with:
Randall Sullivan, 0586732
Keller Williams Frisco Stars
Source: NTREIS,MLS#: 21109570
Facts & features
Interior
Bedrooms & bathrooms
- Bedrooms: 3
- Bathrooms: 3
- Full bathrooms: 2
- 1/2 bathrooms: 1
Primary bedroom
- Features: Dual Sinks, Sitting Area in Primary, Walk-In Closet(s)
- Level: Second
- Dimensions: 13 x 16
Bedroom
- Level: Second
- Dimensions: 14 x 11
Bedroom
- Level: Second
- Dimensions: 12 x 11
Bonus room
- Level: First
- Dimensions: 4 x 4
Dining room
- Level: First
- Dimensions: 15 x 13
Kitchen
- Features: Breakfast Bar, Built-in Features, Pantry, Stone Counters
- Level: First
- Dimensions: 12 x 16
Living room
- Level: First
- Dimensions: 15 x 18
Heating
- Central
Cooling
- Central Air
Appliances
- Included: Dishwasher, Disposal, Microwave
Features
- Decorative/Designer Lighting Fixtures, Double Vanity, Eat-in Kitchen, Kitchen Island, Pantry, Wired for Data, Walk-In Closet(s)
- Flooring: Carpet, Luxury Vinyl Plank
- Has basement: No
- Number of fireplaces: 1
- Fireplace features: Electric
Interior area
- Total interior livable area: 1,865 sqft
Property
Parking
- Total spaces: 2
- Parking features: Garage, Garage Door Opener
- Attached garage spaces: 2
Features
- Levels: One
- Stories: 1
- Patio & porch: Covered
- Exterior features: Lighting, Outdoor Living Area
- Pool features: None
- Fencing: Wood
Lot
- Size: 2,482 Square Feet
- Features: Landscaped, Sprinkler System, Few Trees
Details
- Parcel number: R1344200B00501
Construction
Type & style
- Home type: Townhouse
- Architectural style: Contemporary/Modern
- Property subtype: Townhouse
- Attached to another structure: Yes
Materials
- Brick, Rock, Stone
- Foundation: Slab
- Roof: Shingle
Condition
- Year built: 2025
Utilities & green energy
- Sewer: Public Sewer
- Water: Public
- Utilities for property: Natural Gas Available, Sewer Available, Separate Meters, Water Available
Community & HOA
Community
- Features: Playground, Park, Trails/Paths, Community Mailbox, Sidewalks
- Subdivision: Ten Mile Creek
HOA
- Has HOA: Yes
- Services included: Maintenance Grounds, Maintenance Structure
- HOA fee: $275 monthly
- HOA name: Tbd
- HOA phone: 111-111-1111
Location
- Region: Celina
Financial & listing details
- Date on market: 11/11/2025
- Cumulative days on market: 190 days
Price history
| Date | Event | Price |
|---|---|---|
| 6/9/2026 | Sold | -- |
Source: NTREIS #21109570 Report a problem | ||
| 5/20/2026 | Pending sale | $369,990$198/sqft |
Source: NTREIS #21109570 Report a problem | ||
| 5/2/2026 | Price change | $369,990+1.4%$198/sqft |
Source: NTREIS #21109570 Report a problem | ||
| 2/11/2026 | Price change | $364,990-6.4%$196/sqft |
Source: NTREIS #21109570 Report a problem | ||
| 11/11/2025 | Listed for sale | $389,900$209/sqft |
Source: NTREIS #21109570 Report a problem | ||
Public tax history
Tax history is unavailable.
Neighborhood: 75009
Nearby homes
- $369,9903 bd3 ba1.8k sqft2020 NE Aldrich Mews, Celina, TX 75009New Construction

- $336,4003 bd3 ba1.8k sqft2012 Aldrich Mews, Celina, TX 75009Off Market
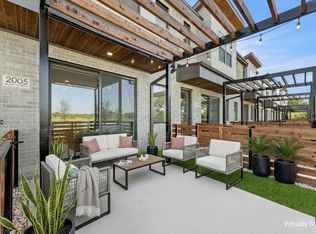
- $330,9003 bd3 ba1.8k sqft2008 Aldrich Mews, Celina, TX 75009Off Market
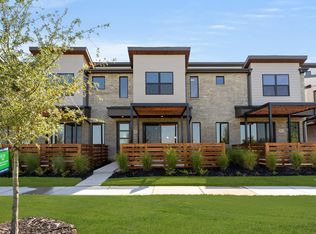
- $369,9003 bd3 ba1.8k sqft2032 Aldrich Mews, Celina, TX 75009New Construction

- from $389,9903 bd3 ba1.8k sqftCatalpa Plan, Ten Mile Creek, Celina, TX 75009New Construction
- from $399,9903 bd3 ba1.8k sqftHawthorne Plan, Ten Mile Creek, Celina, TX 75009New Construction
- from $379,9903 bd3 ba1.8k sqftLaurel Plan, Ten Mile Creek, Celina, TX 75009New Construction
- from $369,9903 bd3 ba1.8k sqftMimosa Plan, Ten Mile Creek, Celina, TX 75009New Construction
Nearby schools
GreatSchools rating
- 8/10O'Dell Elementary SchoolGrades: 1-5Distance: 1.5 mi
- 8/10Jerry & Linda Moore Middle SchoolGrades: 6-8Distance: 4.7 mi
- 6/10Celina High SchoolGrades: 9-12Distance: 4.9 mi
Schools provided by the listing agent
- Elementary: O'Dell
- Middle: Jerry & Linda Moore
- High: Celina
- District: Celina ISD
Source: NTREIS. This data may not be complete. We recommend contacting the local school district to confirm school assignments for this home.
Get a cash offer in 3 minutes
Find out how much your home could sell for in as little as 3 minutes with a no-obligation cash offer.
Estimated market value
$355,000
Get a cash offer in 3 minutes
Find out how much your home could sell for in as little as 3 minutes with a no-obligation cash offer.
Estimated market value
$355,000
- Texas
- Collin County
- Celina
- 75009
- 2016 Aldrich Mews
Nearby cities
Nearby neighborhoods
Nearby zip codes
Other Celina Topics
