If you're searching for a beautiful home in a quiet location with the convenience of town just minutes away, this one will check every box! This barely lived in 4 bedroom, 2.5 bath home radiates new home energy, offering the perfect blend of luxury, comfort, and smart design.
Enjoy high end finishes throughout including a gas range, farmhouse sink, large island, and walk-in pantry, perfect for anyone who loves to cook or entertain. The inviting primary suite boasts a vaulted ceiling and dual walk in closets. The ensuite has a separate walk in shower and generous soaking tub creating a relaxing retreat you’ll look forward to coming home to. Guests will appreciate the conveniently located half bath just off the living room. Two of the secondary bedrooms are connected by a Jack and Jill bathroom with a separate wet area, making morning routines a breeze. A thoughtfully designed mudroom includes built in hall tree, cabinet and counter, perfect for keeping life organized. Step outside to your Texas sized covered back porch, ideal for relaxing summer evenings or entertaining friends and family. The spacious, fenced backyard is perfect for pets to play safely, with plenty of room to add a workshop or a pool to suit your lifestyle. Looking for more space? The lots on either side of the property are also available for purchase, offering a rare opportunity to expand and create your own private estate. Every detail has been carefully considered in this country stunner, from layout to finishes. Making it truly move in ready. Don’t miss this rare opportunity to own a like new home that offers peaceful country living with easy access to shopping, dining, and schools.
Sold
Price Unknown
2008 Carrie Ct, Weatherford, TX 76088
4beds
2,506sqft
Single Family Residence
Built in 2023
2.13 Acres Lot
$575,500 Zestimate®
$--/sqft
$3,580 Estimated rent
Home value
$575,500
Estimated sales range
Not available
$3,580/mo
Zestimate® history
Owner options
List your home for rent
$3,580/mo
Rent Zestimate®
Find your next renter with Zillow Rental Manager. Plus, with online applications, you can quickly screen prospective tenants – for free.
$3,580/mo
Rent Zestimate®
Refinance and save
$500/mo
Est. payment
Refinancing to a lower rate could help reduce your monthly payments and save thousands over the life of the loan.
$500/mo
Est. payment
Explore your selling options
Work with a Zillow partner agent
Leverage their expertise and Zillow's premium Showcase listings to get your home seen by more buyers.
Get startedList with your own agent
Get your home in front of millions of buyers by listing it on Zillow.
Learn how to do itSell it yourself
Take full control of how buyers see your home on Zillow by listing For Sale by Owner (FSBO).
List your homeWhat's special
Vaulted ceilingDual walk in closetsFarmhouse sinkGenerous soaking tubBuilt in hall treeGas rangeLarge island
Zillow last checked:
Listing updated:
Listed by:
Jennifer Holland 0622354 817-731-8466,
Briggs Freeman Sotheby's Int'l 817-731-8466
Bought with:
Deborah Scrimshire
Keller Williams Heritage West
Source: NTREIS,MLS#: 21024839
Facts & features
Interior
Bedrooms & bathrooms
- Bedrooms: 4
- Bathrooms: 3
- Full bathrooms: 2
- 1/2 bathrooms: 1
Primary bedroom
- Features: Closet Cabinetry, Ceiling Fan(s), En Suite Bathroom, Separate Shower, Walk-In Closet(s)
- Level: First
- Dimensions: 15 x 16
Bedroom
- Features: Closet Cabinetry, Ceiling Fan(s)
- Level: First
- Dimensions: 11 x 11
Bedroom
- Features: Closet Cabinetry, Ceiling Fan(s), Split Bedrooms
- Level: First
- Dimensions: 12 x 11
Bedroom
- Features: Closet Cabinetry, Ceiling Fan(s), Split Bedrooms
- Level: First
- Dimensions: 12 x 11
Dining room
- Level: First
- Dimensions: 14 x 12
Kitchen
- Features: Breakfast Bar, Built-in Features, Eat-in Kitchen, Granite Counters, Kitchen Island, Pantry, Stone Counters, Walk-In Pantry
- Level: First
- Dimensions: 17 x 12
Living room
- Features: Built-in Features, Ceiling Fan(s), Fireplace
- Level: First
- Dimensions: 15 x 17
Utility room
- Features: Built-in Features, Utility Room
- Level: First
- Dimensions: 12 x 6
Heating
- Central, Electric, Fireplace(s)
Cooling
- Central Air, Ceiling Fan(s), Electric
Appliances
- Included: Dishwasher, Electric Oven, Disposal, Gas Range, Microwave
- Laundry: Washer Hookup, Dryer Hookup, ElectricDryer Hookup, Laundry in Utility Room
Features
- Decorative/Designer Lighting Fixtures, Eat-in Kitchen, High Speed Internet, Kitchen Island, Open Floorplan, Pantry, Vaulted Ceiling(s), Walk-In Closet(s)
- Flooring: Carpet, Ceramic Tile, Engineered Hardwood
- Has basement: No
- Number of fireplaces: 1
- Fireplace features: Wood Burning
Interior area
- Total interior livable area: 2,506 sqft
Property
Parking
- Total spaces: 3
- Parking features: Garage, Garage Faces Side
- Attached garage spaces: 3
Features
- Levels: One
- Stories: 1
- Patio & porch: Covered
- Exterior features: Rain Gutters
- Pool features: None
- Fencing: Fenced,Pipe
Lot
- Size: 2.13 Acres
- Features: Acreage, Back Yard, Interior Lot, Lawn, Landscaped, Many Trees, Subdivision, Sprinkler System
Details
- Parcel number: R000122236
Construction
Type & style
- Home type: SingleFamily
- Architectural style: Traditional,Detached
- Property subtype: Single Family Residence
Materials
- Board & Batten Siding, Brick, Rock, Stone
- Foundation: Slab
- Roof: Composition
Condition
- Year built: 2023
Utilities & green energy
- Sewer: Aerobic Septic
- Water: Well
- Utilities for property: Septic Available, Water Available
Community & HOA
Community
- Subdivision: Greyhound Lndg
HOA
- Has HOA: Yes
- Services included: Association Management, Maintenance Grounds
- HOA fee: $500 annually
- HOA name: Greyhound Landing HOA
- HOA phone: 999-999-9999
Location
- Region: Weatherford
Financial & listing details
- Tax assessed value: $599,080
- Annual tax amount: $10,068
- Date on market: 8/7/2025
- Cumulative days on market: 263 days
- Listing terms: Cash,Conventional,FHA,Owner Will Carry,VA Loan
Price history
| Date | Event | Price |
|---|---|---|
| 4/27/2026 | Sold | -- |
Source: NTREIS #21024839 Report a problem | ||
| 4/2/2026 | Contingent | $590,000$235/sqft |
Source: NTREIS #21024839 Report a problem | ||
| 1/10/2026 | Price change | $590,000-1.5%$235/sqft |
Source: NTREIS #21024839 Report a problem | ||
| 10/7/2025 | Listed for sale | $599,000$239/sqft |
Source: NTREIS #21024839 Report a problem | ||
| 9/25/2025 | Contingent | $599,000$239/sqft |
Source: NTREIS #21024839 Report a problem | ||
| 8/7/2025 | Listed for sale | $599,000+1.7%$239/sqft |
Source: NTREIS #21024839 Report a problem | ||
| 7/4/2025 | Listing removed | $589,000$235/sqft |
Source: NTREIS #20833678 Report a problem | ||
| 3/20/2025 | Price change | $589,000-1.7%$235/sqft |
Source: NTREIS #20833678 Report a problem | ||
| 2/27/2025 | Listed for sale | $599,000$239/sqft |
Source: NTREIS #20833678 Report a problem | ||
| 10/27/2024 | Listing removed | $599,000$239/sqft |
Source: NTREIS #20716951 Report a problem | ||
| 10/3/2024 | Listed for sale | $599,000$239/sqft |
Source: NTREIS #20716951 Report a problem | ||
Public tax history
| Year | Property taxes | Tax assessment |
|---|---|---|
| 2025 | $10,434 +206.8% | $599,080 +4.8% |
| 2024 | $3,400 +175.8% | $571,650 +712.6% |
| 2023 | $1,233 | $70,350 |
Find assessor info on the county website
Neighborhood: Peaster
Nearby homes
- $149,0002.13 acres2004 Carrie Ct, Weatherford, TX 76088Lot/Land
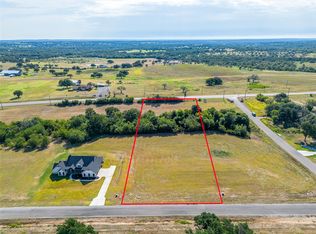
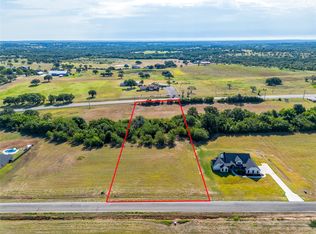
- $149,0002.13 acres2012 Carrie Ct, Weatherford, TX 76088Lot/Land
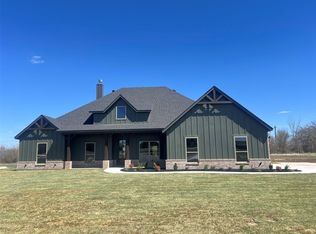
- $--5 bd3 ba2.4k sqft2024 Carrie Ln, Peaster, TX 76088Sold
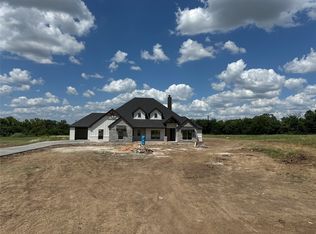
- $--4 bd4 ba2.4k sqft2028 Carrie Ct, Weatherford, TX 76088Sold
- $149,0002.13 acres2000 Carrie Ct, Weatherford, TX 76088Lot/Land
- $149,0002.13 acres2016 Carrie Ct, Weatherford, TX 76088Lot/Land
- $149,0002.01 acres1016 Lilly Ln, Weatherford, TX 76088Lot/Land
- $--4 bd3 ba2.8k sqft2041 Carrie Ct, Joinerville, TX 75658Sold
Nearby schools
GreatSchools rating
- 8/10New IntGrades: 4-6Distance: 1 mi
- 7/10Peaster Middle SchoolGrades: 7-8Distance: 1.3 mi
- 7/10Peaster High SchoolGrades: 9-12Distance: 1.2 mi
Schools provided by the listing agent
- Elementary: Peaster
- Middle: Peaster
- High: Peaster
- District: Peaster ISD
Source: NTREIS. This data may not be complete. We recommend contacting the local school district to confirm school assignments for this home.
Get a cash offer in 3 minutes
Find out how much your home could sell for in as little as 3 minutes with a no-obligation cash offer.
Estimated market value
$575,500
Get a cash offer in 3 minutes
Find out how much your home could sell for in as little as 3 minutes with a no-obligation cash offer.
Estimated market value
$575,500
- Texas
- Parker County
- Weatherford
- 76088
- Peaster
- 2008 Carrie Ct
