PEASTER ISD. ATT Fiber Internet! This stunning 5-bedroom, 2.5-bathroom home offers the perfect blend of modern luxury and rustic charm. Nestled in a serene country setting, yet conveniently located with easy access to the highway, this property is an ideal escape from the hustle and bustle of city life. Step inside to discover an inviting open concept layout, with spacious living areas bathed in natural light. The living room boasts beautiful wood beams overhead, adding character and warmth to the space. The kitchen is a chef's delight, featuring custom cabinetry, upgraded lighting, and designer tile backsplash, with leathered black granite throughout!! Half bath opens directly to back porch for easy entertaining when you add your pool! Easy going restrictions which allow chickens, shops, & guest home. All DOC Homes feature 8' interior doors, custom wood cabinetry, 8' tall garage doors, with 9' tall garage ceilings, and designer lighting and tile throughout, come see our attention to detail and craftsmanship in person! Ask about Buyer's Incentives!
Sold
Price Unknown
2024 Carrie Ln, Peaster, TX 76088
5beds
2,414sqft
Single Family Residence
Built in 2025
2.01 Acres Lot
$535,600 Zestimate®
$--/sqft
$3,414 Estimated rent
Home value
$535,600
$498,000 - $578,000
$3,414/mo
Zestimate® history
Owner options
List your home for rent
$3,414/mo
Rent Zestimate®
Find your next renter with Zillow Rental Manager. Plus, with online applications, you can quickly screen prospective tenants – for free.
$3,414/mo
Rent Zestimate®
Refinance and save
$500/mo
Est. payment
Refinancing to a lower rate could help reduce your monthly payments and save thousands over the life of the loan.
$500/mo
Est. payment
Explore your selling options
Work with a Zillow partner agent
Leverage their expertise and Zillow's premium Showcase listings to get your home seen by more buyers.
Get startedList with your own agent
Get your home in front of millions of buyers by listing it on Zillow.
Learn how to do itSell it yourself
Take full control of how buyers see your home on Zillow by listing For Sale by Owner (FSBO).
List your homeWhat's special
Zillow last checked:
Listing updated:
Listed by:
Cassandra Knight 0690286 720-878-8008,
Citiwide Alliance Realty 214-326-0399
Bought with:
Stefan Elofsson
DFW Fine Properties
Source: NTREIS,MLS#: 20815344
Facts & features
Interior
Bedrooms & bathrooms
- Bedrooms: 5
- Bathrooms: 3
- Full bathrooms: 2
- 1/2 bathrooms: 1
Primary bedroom
- Features: Ceiling Fan(s), Dual Sinks, En Suite Bathroom
- Level: First
- Dimensions: 16 x 15
Living room
- Features: Ceiling Fan(s), Fireplace
- Level: First
- Dimensions: 18 x 20
Heating
- Central, Electric, Heat Pump
Cooling
- Central Air, Ceiling Fan(s), Electric, Heat Pump
Appliances
- Included: Some Gas Appliances, Dishwasher, Electric Range, Electric Water Heater, Disposal, Microwave, Plumbed For Gas
Features
- Decorative/Designer Lighting Fixtures, Cable TV
- Flooring: Carpet, Ceramic Tile
- Has basement: No
- Number of fireplaces: 1
- Fireplace features: Wood Burning
Interior area
- Total interior livable area: 2,414 sqft
Property
Parking
- Total spaces: 3
- Parking features: Garage, Garage Door Opener
- Attached garage spaces: 3
Features
- Levels: One
- Stories: 1
- Pool features: None
Lot
- Size: 2.01 Acres
- Features: Acreage, Many Trees, Few Trees
Details
- Parcel number: 0000
Construction
Type & style
- Home type: SingleFamily
- Architectural style: Detached
- Property subtype: Single Family Residence
Materials
- Board & Batten Siding, Brick, Other, Rock, Stone
- Foundation: Slab
- Roof: Composition
Condition
- New construction: Yes
- Year built: 2025
Utilities & green energy
- Sewer: Aerobic Septic
- Water: Well
- Utilities for property: Septic Available, Water Available, Cable Available
Green energy
- Energy efficient items: Appliances, HVAC, Insulation, Windows
Community & HOA
Community
- Subdivision: Greyhound Landing
HOA
- Has HOA: Yes
- Services included: All Facilities
- HOA fee: $500 annually
- HOA name: TBD
- HOA phone: 000-000-0000
Location
- Region: Peaster
Financial & listing details
- Date on market: 1/13/2025
- Cumulative days on market: 699 days
Price history
| Date | Event | Price |
|---|---|---|
| 5/28/2025 | Sold | -- |
Source: NTREIS #20815344 Report a problem | ||
| 3/24/2025 | Contingent | $574,700$238/sqft |
Source: NTREIS #20815344 Report a problem | ||
| 3/11/2025 | Price change | $574,7000%$238/sqft |
Source: NTREIS #20815344 Report a problem | ||
| 1/13/2025 | Listed for sale | $574,900$238/sqft |
Source: NTREIS #20815344 Report a problem | ||
Public tax history
Tax history is unavailable.
Neighborhood: 76088
Nearby homes
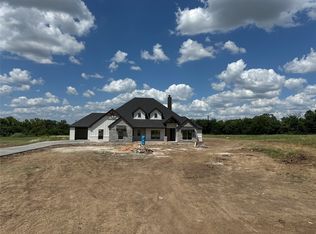
- $--4 bd4 ba2.4k sqft2028 Carrie Ct, Weatherford, TX 76088Sold

- $--4 bd3 ba2.5k sqft2008 Carrie Ct, Weatherford, TX 76088Sold
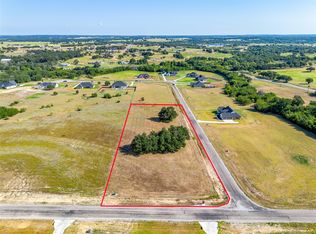
- $149,0002.01 acres1016 Lilly Ln, Weatherford, TX 76088Lot/Land
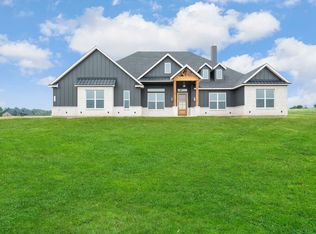
- $--4 bd3 ba2.8k sqft2041 Carrie Ct, Joinerville, TX 75658Sold
- $149,0002.13 acres2012 Carrie Ct, Weatherford, TX 76088Lot/Land
- $149,0002.13 acres2004 Carrie Ct, Weatherford, TX 76088Lot/Land
- $145,0002.01 acres1020 Lilly Ln, Weatherford, TX 76088Lot/Land
- $149,0002.13 acres2000 Carrie Ct, Weatherford, TX 76088Lot/Land
Nearby schools
GreatSchools rating
- 8/10New IntGrades: 4-6Distance: 1.1 mi
- 7/10Peaster Middle SchoolGrades: 7-8Distance: 1.3 mi
- 7/10Peaster High SchoolGrades: 9-12Distance: 1.2 mi
Schools provided by the listing agent
- Elementary: Peaster
- Middle: Peaster
- High: Peaster
- District: Peaster ISD
Source: NTREIS. This data may not be complete. We recommend contacting the local school district to confirm school assignments for this home.
Get a cash offer in 3 minutes
Find out how much your home could sell for in as little as 3 minutes with a no-obligation cash offer.
Estimated market value
$535,600
Get a cash offer in 3 minutes
Find out how much your home could sell for in as little as 3 minutes with a no-obligation cash offer.
Estimated market value
$535,600
- Texas
- Parker County
- Weatherford
- 76088
- 2024 Carrie Ln
