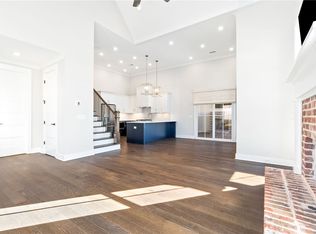
There’s a new corner in town! Introducing The Villas at Dawson's Corner, Auburn’s active adult enclave. Discover the Arlington floorplan, with exquisite high end finishes. This thoughtfully crafted villa features 3 bedrooms & 3 bathrooms. The open-concept layout seamlessly connects the living room, dining area, and gourmet kitchen, ideal for entertaining or quality time. Retreat to the generous primary suite, boasting a spa-like ensuite & ample closet space. Bedroom 2 is also on the main floor & features a standard walk-in closet & en-suite. Visiting guests can also have easy access to the full bathroom through a door off the hallway.
Pending
$593,865
2008 Dawson Corner Loop, Auburn, AL 36830
3beds
1,754sqft
Townhouse
Built in 2023
6,534 Square Feet Lot
$-- Zestimate®
$339/sqft
$240/mo HOA
What's special
Standard walk-in closetDining areaSpa-like ensuiteOpen-concept layoutGenerous primary suiteGourmet kitchenAmple closet space
- 48 days |
- 14 |
- 0 |
Zillow last checked:
Listing updated:
Listed by:
DAWSON CORNER TEAM,
EAV LLC 678-207-7803
Source: LCMLS,MLS#: 181353Originating MLS: Lee County Association of REALTORS
Facts & features
Interior
Bedrooms & bathrooms
- Bedrooms: 3
- Bathrooms: 3
- Full bathrooms: 3
- Main level bathrooms: 2
Heating
- Gas
Cooling
- Central Air, Electric, Heat Pump
Appliances
- Included: Dishwasher, Gas Cooktop, Disposal, Microwave
- Laundry: Washer Hookup, Dryer Hookup
Features
- Kitchen Island, Kitchen/Family Room Combo, Primary Downstairs, Living/Dining Room, Pantry, Updated Kitchen
- Flooring: Carpet, Tile, Wood
- Number of fireplaces: 1
- Fireplace features: One, Wood Burning
Interior area
- Total interior livable area: 1,754 sqft
- Finished area above ground: 1,754
- Finished area below ground: 0
Property
Parking
- Total spaces: 2
- Parking features: Attached, Garage, Two Car Garage
- Attached garage spaces: 2
Features
- Levels: Two
- Stories: 2
- Patio & porch: Covered, Patio
- Pool features: Community
- Fencing: None
Lot
- Size: 6,534 Square Feet
- Features: < 1/4 Acre
Construction
Type & style
- Home type: Townhouse
- Property subtype: Townhouse
- Attached to another structure: Yes
Materials
- Brick Veneer, Cement Siding
- Foundation: Slab
Condition
- Year built: 2023
Utilities & green energy
- Utilities for property: Natural Gas Available, Sewer Connected, Water Available
Community & HOA
Community
- Subdivision: DAWSON CORNER VILLAS
HOA
- Has HOA: Yes
- Amenities included: Clubhouse, Barbecue, Pool, Racquetball, Tennis Court(s)
- HOA fee: $240 monthly
Location
- Region: Auburn
Financial & listing details
- Price per square foot: $339/sqft
- Date on market: 7/10/2026
- Cumulative days on market: 48 days
Estimated market value
Not available
Estimated sales range
Not available
Not available
Price history
| Date | Event | Price |
|---|---|---|
| 7/16/2026 | Pending sale | $593,865$339/sqft |
Source: LCMLS #181353 Report a problem | ||
| 7/16/2026 | Listed for sale | $593,865+13.1%$339/sqft |
Source: LCMLS #181353 Report a problem | ||
| 1/24/2024 | Sold | $525,000$299/sqft |
Source: LCMLS #168397 Report a problem | ||
Public tax history
Tax history is unavailable.
Monthly payment
Est. payment
Payment breakdown
Explore the cost of this home by adjusting the details. Changes won't be saved.Climate risks
Neighborhood: 36830
Nearby schools
GreatSchools rating
- 10/10Richland Elementary SchoolGrades: K-2Distance: 3.3 mi
- 10/10East Samford SchoolGrades: 6-7Distance: 3.4 mi
- 7/10Auburn High SchoolGrades: 10-12Distance: 5.2 mi
Schools provided by the listing agent
- Elementary: RICHLAND/CREEKSIDE
- Middle: RICHLAND/CREEKSIDE
Source: LCMLS. This data may not be complete. We recommend contacting the local school district to confirm school assignments for this home.
- $517,3003 bd3 ba1.7k sqft2004 Dawson Corner Loop, Auburn, AL 36832New Construction

- $515,0003 bd3 ba1.7k sqft2006 Dawson Corner Loop, Auburn, AL 36830Sold

- $495,0003 bd3 ba1.7k sqft2006 Dawson Corner Loop, Auburn, AL 36832Sold
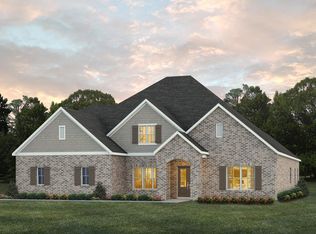
- $681,9004 bd4 ba3.7k sqft2801 Rainmaker Run Dr, Auburn, AL 36830Off Market
- $643,2004 bd4 ba3.1k sqft2805 Rainmaker Run Dr, Auburn, AL 36830Off Market
- $570,0003 bd3 ba1.7k sqft2026 Dawson Corner Loop, Auburn, AL 36830Sold
- $667,5004 bd4 ba3.4k sqft2809 Rainmaker Run Dr, Auburn, AL 36830Off Market
- $618,4854 bd4 ba3.7k sqft2801 Rainmaker Run Dr, Auburn, AL 36830Sold
A local agent can set up tours, give advice and negotiate with sellers.
A local lender can help you make sure your offer is ready when you are.
Similar homes
- $517,3003 bd3 ba1.7k sqft2004 Dawson Corner Loop, Auburn, AL 36832New ConstructionLCMLS
- $587,2753 bd3 ba1.7k sqft2176 Dawson Corner Loop, Auburn, AL 36832New Construction
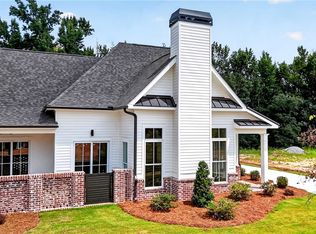 LCMLS
LCMLS - $555,2253 bd3 ba1.7k sqft3019 Dawson Corner Ln, Auburn, AL 36832New Construction
 LCMLS
LCMLS - $546,2753 bd3 ba1.7k sqft3027 Dawson Corner Ln, Auburn, AL 36832New Construction
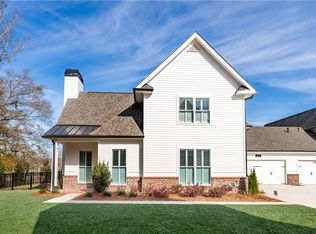 MLS ID #177901, DAWSON CORNER TEAM, EAV LLC. LCMLS
 - $499,9003 bd4 ba2.3k sqft1717 Easton Ct, Auburn, AL 36830For SaleMLS ID #181265, MICHELLE SCOTT, PRESTIGE PROPERTIES, INC.. LCMLS
- $424,9004 bd3 ba2.3k sqft264 Belmonte Dr, Auburn, AL 36830For SaleMLS ID #181866, JAMES HAYLEY, HAYLEY ENTERPRISES. LCMLS
- $497,0004 bd3 ba2.3k sqft1604 Whiskey Run Ln, Auburn, AL 36830For SaleMLS ID #181864, ASHLEY MILLER, RE/MAX PROFESSIONAL PARTNERS. LCMLS
- $574,9993 bd3 ba1.8k sqft1027 E Glenn Ave #502, Auburn, AL 36830New ConstructionMLS ID #181170, SYLVIA MANCHA PAUL, PRESTIGE PROPERTIES, INC.. LCMLS
- $439,9003 bd3 ba1.7k sqft1524 Dartmouth Dr, Auburn, AL 36830For SaleMLS ID #181695, RYAN EDWARDS ANNIE WILLIAMS TEAM, BERKSHIRE HATHAWAY HOMESERVICES. LCMLS
- $574,9993 bd3 ba1.8k sqft1027 E Glenn Ave #503, Auburn, AL 36830New ConstructionMLS ID #181344, SYLVIA MANCHA PAUL, PRESTIGE PROPERTIES, INC.. LCMLS
- $574,9993 bd3 ba1.8k sqft1027 E Glenn Ave #505, Auburn, AL 36830New ConstructionMLS ID #181500, SYLVIA MANCHA PAUL, PRESTIGE PROPERTIES, INC.. LCMLS
- $574,9993 bd3 ba1.8k sqft1027 E Glenn Ave #504, Auburn, AL 36830New ConstructionMLS ID #181499, SYLVIA MANCHA PAUL, PRESTIGE PROPERTIES, INC.. LCMLS
- $494,9003 bd2 ba2k sqft2423 Furlong Trl, Auburn, AL 36830For SaleMLS ID #181221, NICK HAYES, ROOTS REAL ESTATE INVESTMENT & DEVELOPMENT. LCMLS
- $540,0004 bd3 ba1.7k sqft518 N Donahue Dr, Auburn, AL 36832For SaleMLS ID #181028, AMANDA WATT, FIRST REALTY SALES. LCMLS
- $480,0004 bd3 ba2.1k sqft1391 Homestead Ln, Auburn, AL 36830New ConstructionLCMLS
- $491,9003 bd4 ba2k sqft517 Whooper Ln, Auburn, AL 36832New ConstructionLCMLS
- $493,2003 bd2 ba1.8k sqft505 Whooper Ln, Auburn, AL 36832New ConstructionLCMLS
- $474,6003 bd2 ba1.8k sqft513 Whooper Ln, Auburn, AL 36832New ConstructionLCMLS
- $364,8503 bd3 ba1.5k sqft412 Trumpeter St, Auburn, AL 36832New ConstructionLCMLS
- $379,8503 bd3 ba1.5k sqft416 Trumpeter St, Auburn, AL 36832New ConstructionLCMLS
