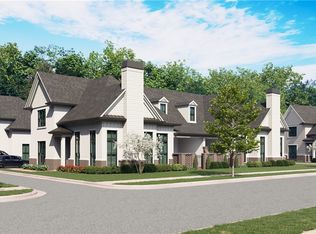
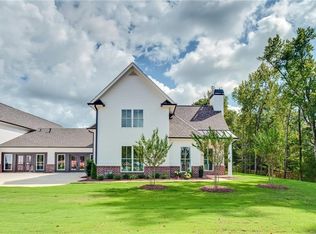

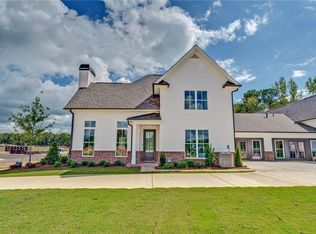
There's a new corner in town! Introducing The Villas at Dawson's Corner, Auburn, Alabama's newest active adult residences. The Arlington floorplan, is a thoughtfully crafted 3 bed, 3 bath villa that offers unparalleled attention to detail & luxurious living. The open-concept layout connects the living room, dining area, & gourmet kitchen, ideal for entertaining or quality time. Retreat to the generous primary suite, boasting a spa-like ensuite & ample closet space. Bedroom 2 is also on the main floor and features a walk-in closet & en-suite. Visiting guests can also have easy access to the full bathroom through a door off the hallway. Upstairs, you will find an additional bedroom with a walk-in closet & a full bathroom. Enjoy outdoor living on the covered patio or deck with a natural wooded view. Amenities include a community clubhouse, pool with cabanas, grill station & patio area, outdoor fireplace, mail kiosk, pickleball courts, dog park, community garden, firepit & gated entrance.
Sold for $520,300
$520,300
2016 Dawson Corner Loop, Auburn, AL 36830
3beds
1,754sqft
Townhouse
Built in 2023
6,534 Square Feet Lot
$543,900 Zestimate®
$297/sqft
$2,355 Estimated rent
Home value
$543,900
$517,000 - $571,000
$2,355/mo
Zestimate® history
Owner options
List your home for rent
$2,355/mo
Rent Zestimate®
Find your next renter with Zillow Rental Manager. Plus, with online applications, you can quickly screen prospective tenants – for free.
$2,355/mo
Rent Zestimate®
Refinance and save
$2,971/mo
Est. payment
Refinancing to a lower rate could help reduce your monthly payments and save thousands over the life of the loan.
$2,971/mo
Est. payment
Explore your selling options
Work with a Zillow partner agent
Leverage their expertise and Zillow's premium Showcase listings to get your home seen by more buyers.
Get startedList with your own agent
Get your home in front of millions of buyers by listing it on Zillow.
Learn how to do itSell it yourself
Take full control of how buyers see your home on Zillow by listing For Sale by Owner (FSBO).
List your homeWhat's special
Outdoor fireplacePatio areaCovered patioPickleball courtsWalk-in closetArlington floorplanGrill station
Zillow last checked:
Listing updated:
Listed by:
DAWSON CORNER TEAM,
BERKSHIRE HATHAWAY HOMESERVICES 334-826-1010
Bought with:
RYAN EDWARDS ANNIE WILLIAMS TEAM
BERKSHIRE HATHAWAY HOMESERVICES
Source: LCMLS,MLS#: 166000Originating MLS: Lee County Association of REALTORS
Facts & features
Interior
Bedrooms & bathrooms
- Bedrooms: 3
- Bathrooms: 3
- Full bathrooms: 3
- Main level bathrooms: 2
Heating
- Gas
Cooling
- Central Air, Electric, Heat Pump
Appliances
- Included: Dishwasher, Gas Cooktop, Disposal, Microwave
- Laundry: Washer Hookup, Dryer Hookup
Features
- Kitchen Island, Kitchen/Family Room Combo, Primary Downstairs, Living/Dining Room, Pantry, Updated Kitchen
- Flooring: Carpet, Tile, Wood
- Number of fireplaces: 1
- Fireplace features: One, Wood Burning
Interior area
- Total interior livable area: 1,754 sqft
- Finished area above ground: 1,754
- Finished area below ground: 0
Property
Parking
- Total spaces: 2
- Parking features: Attached, Garage, Two Car Garage
- Attached garage spaces: 2
Features
- Levels: Two
- Stories: 2
- Patio & porch: Covered, Patio
- Pool features: Community
- Fencing: None
Lot
- Size: 6,534 sqft
- Features: < 1/4 Acre
Construction
Type & style
- Home type: Townhouse
- Property subtype: Townhouse
- Attached to another structure: Yes
Materials
- Brick Veneer, Cement Siding
- Foundation: Slab
Condition
- New construction: Yes
- Year built: 2023
Utilities & green energy
- Utilities for property: Natural Gas Available, Sewer Connected, Water Available
Community & neighborhood
Location
- Region: Auburn
- Subdivision: DAWSON CORNER VILLAS
HOA & financial
HOA
- Has HOA: Yes
- HOA fee: $340 monthly
- Amenities included: Clubhouse, Barbecue, Pool, Racquetball, Tennis Court(s)
Price history
| Date | Event | Price |
|---|---|---|
| 4/5/2024 | Sold | $520,300+2.8%$297/sqft |
Source: LCMLS #166000 Report a problem | ||
| 1/18/2024 | Pending sale | $506,300$289/sqft |
Source: LCMLS #166000 Report a problem | ||
| 9/28/2023 | Price change | $506,300-0.7%$289/sqft |
Source: LCMLS #166000 Report a problem | ||
| 8/17/2023 | Price change | $509,800+2.1%$291/sqft |
Source: LCMLS #166000 Report a problem | ||
| 7/5/2023 | Listed for sale | $499,150$285/sqft |
Source: LCMLS #166000 Report a problem | ||
Public tax history
Tax history is unavailable.
Neighborhood: 36830
Nearby schools
GreatSchools rating
- 10/10Richland Elementary SchoolGrades: K-2Distance: 3.3 mi
- 7/10Drake Middle SchoolGrades: 6Distance: 3.6 mi
- 8/10Auburn High SchoolGrades: 10-12Distance: 5.1 mi
Schools provided by the listing agent
- Elementary: RICHLAND/CREEKSIDE
- Middle: RICHLAND/CREEKSIDE
Source: LCMLS. This data may not be complete. We recommend contacting the local school district to confirm school assignments for this home.


Get pre-qualified for a loan
At Zillow Home Loans, we can pre-qualify you in as little as 5 minutes with no impact to your credit score.An equal housing lender. NMLS #10287.
- Alabama
- Lee County
- Auburn
- 36830
- 2016 Dawson Corner Loop
Nearby cities
Nearby zip codes
Other Auburn Topics
