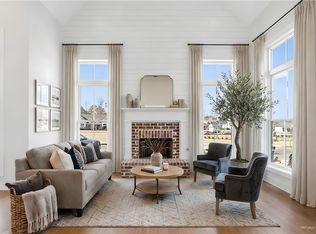
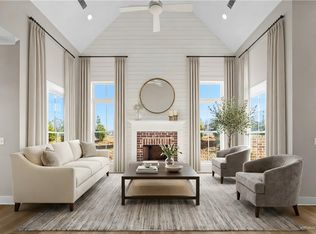
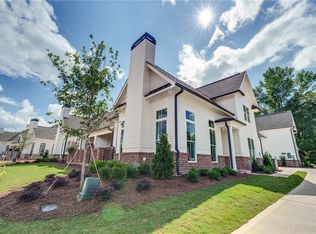
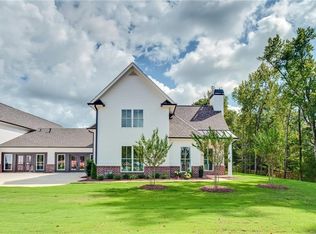
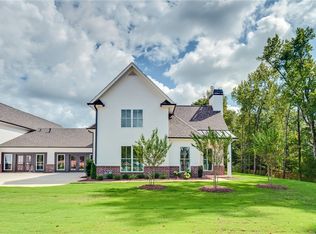
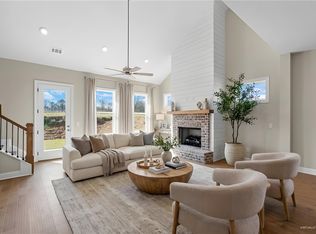
There’s a sense of ease the moment you arrive at the Arlington floorplan in Dawson Corner, where thoughtful design meets the comfort of a 55+ community built for connection and everyday enjoyment. Offering 3 bedrooms, 3 baths, and 1,754 square feet, this two-story villa presents a balanced layout with open gathering spaces and private retreats. A covered entry leads into a bright interior where the living room serves as a focal point, anchored by a fireplace that adds warmth and character. The layout feels both connected and defined, well-suited for quiet evenings or hosting. The kitchen is designed to be functional and inviting, featuring granite countertops, stainless steel appliances, and ample cabinetry. Its connection to the main living and dining areas allows for effortless flow. The main level includes a primary-on-main suite that offers a comfortable, private retreat with two spacious closets and a well-appointed bath. The bedroom opens directly to the covered patio, creating a strong indoor-outdoor connection. An additional bedroom on the main level adds flexibility for guests or a home office, while the upstairs bedroom provides a private setting for extended stays, hobbies, or additional living space. Outdoor living is equally inviting, with a covered patio overlooking peaceful park views, ideal for morning coffee or evening relaxation. A two-car garage adds practicality with additional storage. Life in Dawson Corner is centered around connection and convenience, with amenities including a community clubhouse, resort-style pool with cabanas, firepit, pickleball court, grill station, community garden, dog park, and outdoor fireplace. Set in a prime Auburn location, this home offers a thoughtful balance of lifestyle and accessibility, with nearby shopping and dining enhancing its overall appeal. ESTIMATED COMPLETION JUNE 2026
New construction
$546,275
3027 Dawson Corner Ln, Auburn, AL 36832
3beds
1,754sqft
:
Get pre-qualified$3,434/mo
Townhouse
Built in 2026
6,534 Square Feet Lot
$-- Zestimate®
$311/sqft
$240/mo HOA
What's special
Two spacious closetsWell-appointed bathAmple cabinetryBright interiorStainless steel appliancesGranite countertopsCovered entry
- 236 days |
- 49 |
- 5 |
Zillow last checked:
Listing updated:
Listed by:
DAWSON CORNER TEAM,
EAV LLC 678-207-7803
Source: LCMLS,MLS#: 177901Originating MLS: Lee County Association of REALTORS
Facts & features
Interior
Bedrooms & bathrooms
- Bedrooms: 3
- Bathrooms: 3
- Full bathrooms: 3
- Main level bathrooms: 2
Heating
- Gas
Cooling
- Central Air, Electric, Gas
Appliances
- Included: Dishwasher, Gas Cooktop, Disposal, Microwave
- Laundry: Washer Hookup, Dryer Hookup
Features
- Ceiling Fan(s), Kitchen/Family Room Combo, Primary Downstairs, Pantry
- Flooring: Carpet, Simulated Wood, Tile
- Has fireplace: Yes
- Fireplace features: Gas Log, Wood Burning
Interior area
- Total interior livable area: 1,754 sqft
- Finished area above ground: 1,754
- Finished area below ground: 0
Property
Parking
- Total spaces: 2
- Parking features: Attached, Garage, Two Car Garage
- Attached garage spaces: 2
Features
- Levels: Two
- Stories: 2
- Patio & porch: Covered, Front Porch, Patio
- Exterior features: Sprinkler/Irrigation
- Pool features: Community
- Fencing: None
Lot
- Size: 6,534 Square Feet
- Features: < 1/4 Acre
Construction
Type & style
- Home type: Townhouse
- Property subtype: Townhouse
- Attached to another structure: Yes
Materials
- Cement Siding
- Foundation: Slab
Condition
- New construction: Yes
- Year built: 2026
Details
- Builder name: ALEXANDER SCOTT HOMES
- Warranty included: Yes
Utilities & green energy
- Utilities for property: Cable Available, Natural Gas Available, Sewer Connected, Separate Meters
Community & HOA
Community
- Subdivision: DAWSON CORNER VILLAS
HOA
- Has HOA: Yes
- Amenities included: Clubhouse, Fitness Center, Maintenance Grounds, Gated, Barbecue, Other, Pool, See Remarks, Cable TV
- Services included: Common Areas
- HOA fee: $240 monthly
Location
- Region: Auburn
Financial & listing details
- Price per square foot: $311/sqft
- Date on market: 12/8/2025
- Cumulative days on market: 237 days
Estimated market value
Not available
Estimated sales range
Not available
Not available
Price history
| Date | Event | Price |
|---|---|---|
| 4/13/2026 | Price change | $546,275+6.2%$311/sqft |
Source: LCMLS #177901 Report a problem | ||
| 12/8/2025 | Listed for sale | $514,175$293/sqft |
Source: LCMLS #177901 Report a problem | ||
Public tax history
Tax history is unavailable.
Monthly payment
Est. payment
Payment breakdown
Explore the cost of this home by adjusting the details. Changes won't be saved.Climate risks
Neighborhood: 36832
Nearby schools
GreatSchools rating
- 10/10Richland Elementary SchoolGrades: K-2Distance: 3.3 mi
- 7/10Drake Middle SchoolGrades: 6Distance: 3.6 mi
- 8/10Auburn High SchoolGrades: 10-12Distance: 5.1 mi
Schools provided by the listing agent
- Elementary: RICHLAND/CREEKSIDE
- Middle: RICHLAND/CREEKSIDE
Source: LCMLS. This data may not be complete. We recommend contacting the local school district to confirm school assignments for this home.
- $523,5003 bd3 ba1.7k sqft3015 Dawson Corner Ln, Auburn, AL 36832Sold
- $555,2253 bd3 ba1.7k sqft3019 Dawson Corner Ln, Auburn, AL 36832New Construction
- $512,0003 bd3 ba1.7k sqft3013 Dawson Corner Ln, Auburn, AL 36832Sold
- $554,5863 bd3 ba1.7k sqft3017 Dawson Corner Ln, Auburn, AL 36832Sold
- $552,4004 bd4 ba2k sqft3021 Dawson Corner Ln, Auburn, AL 36832Sold
- $515,5003 bd3 ba1.7k sqft3025 Dawson Corner Ln, Auburn, AL 36832Sold
- $544,1754 bd4 ba2k sqft3023 Dawson Corner Ln, Auburn, AL 36832Sold
- $530,1504 bd4 ba2k sqft3029 Dawson Corner Ln, Auburn, AL 36832New Construction
A local agent can set up tours, give advice and negotiate with sellers.
A local lender can help you make sure your offer is ready when you are.
Similar homes
- $555,2253 bd3 ba1.7k sqft3019 Dawson Corner Ln, Auburn, AL 36832New ConstructionLCMLS
- $512,8253 bd3 ba1.7k sqft3055 Dawson Corner Ln, Auburn, AL 36832New ConstructionMLS ID #179863, DAWSON CORNER TEAM, EAV LLC. LCMLS
- $587,2753 bd3 ba1.7k sqft2176 Dawson Corner Loop, Auburn, AL 36832New Construction
 LCMLS
LCMLS - $498,7003 bd3 ba2.3k sqft305 Tundra Swann Ln, Auburn, AL 36832New Construction
 LCMLS
LCMLS - $484,4753 bd2 ba1.8k sqft326 Coscoroba Rd, Auburn, AL 36832New ConstructionLCMLS
- $483,4503 bd4 ba2k sqft517 Whooper Ln, Auburn, AL 36832New ConstructionLCMLS
- $376,1003 bd3 ba1.5k sqft416 Trumpeter St, Auburn, AL 36832New ConstructionLCMLS
- $361,1003 bd3 ba1.5k sqft412 Trumpeter St, Auburn, AL 36832New ConstructionLCMLS
- $462,4003 bd2 ba1.8k sqft513 Whooper Ln, Auburn, AL 36832New ConstructionLCMLS
- $495,0003 bd3 ba1.8k sqft1000 Alberta Ct, Auburn, AL 36832For SaleMLS ID #181252, GINGER HARTFIELD, KELLER WILLIAMS REALTY AUBURN OPELIKA. LCMLS
- $460,5544 bd3 ba2.1k sqft105 Chipper Ct, Auburn, AL 36832New ConstructionMLS ID #181587, KAYLA PORTER, DAVIDSON HOMES LLC 2. LCMLS
- $366,4003 bd3 ba1.5k sqft204 Plumage St, Auburn, AL 36832New ConstructionLCMLS
- $366,4003 bd3 ba1.5k sqft212 Plumage St, Auburn, AL 36832New ConstructionLCMLS
- $371,4002 bd3 ba1.4k sqft214 Plumage St, Auburn, AL 36832New ConstructionLCMLS
- $386,4002 bd3 ba1.5k sqft200 Plumage St, Auburn, AL 36832New ConstructionLCMLS
- $356,4002 bd3 ba1.4k sqft206 Plumage St, Auburn, AL 36832New ConstructionLCMLS
- $371,4002 bd3 ba1.5k sqft208 Plumage St, Auburn, AL 36832New ConstructionLCMLS
- $356,4002 bd3 ba1.4k sqft202 Plumage St, Auburn, AL 36832New ConstructionLCMLS
- $356,4002 bd3 ba1.4k sqft210 Plumage St, Auburn, AL 36832New ConstructionLCMLS
- $574,9993 bd3 ba1.8k sqft1027 E Glenn Ave #505, Auburn, AL 36830New ConstructionMLS ID #181500, SYLVIA MANCHA PAUL, PRESTIGE PROPERTIES, INC.. LCMLS
