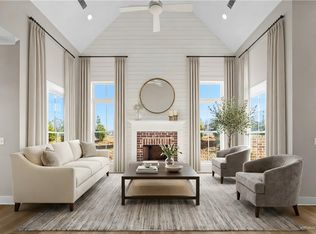
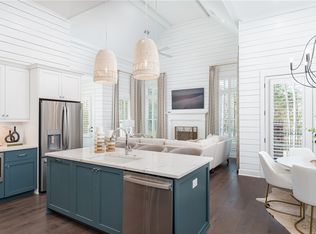
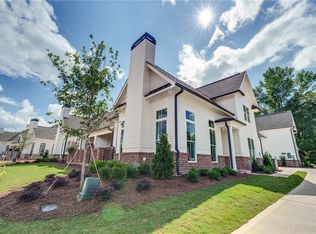
Discover refined, low-maintenance living in Dawson Corner with the Bradford floorplan, a thoughtfully designed 3-bedroom, 3-bath residence offering 1,767 square feet in a welcoming 55+ community. From the covered entry, the home introduces elevated design and effortless comfort, blending style and functionality throughout. Inside, the level 3 interior finish creates a polished, cohesive aesthetic, complemented by level 2 lighting fixtures that add warmth and character. Bronze windows invite natural light while adding a sophisticated architectural touch. The open-concept living space flows seamlessly, creating an inviting setting for both quiet evenings and entertaining. At the heart of the home, the kitchen balances style and performance with granite countertops, stainless steel appliances, a farmhouse kitchen sink, and a cabinet-style vent hood. Ample cabinetry and workspace keep everything organized and within reach. The primary-on-main suite offers a private retreat with a spacious closet and a well-appointed bath designed for comfort and ease. A secondary bedroom on the main level adds flexibility, while the third bedroom is positioned upstairs alongside a dedicated office space, ideal for guests, hobbies, or a quiet work-from-home environment. A two-car garage adds convenience and storage, and the covered patio extends the living space outdoors, perfect for morning coffee or relaxed evenings. Life in Dawson Corner is centered around connection and convenience, with amenities including a community clubhouse, resort-style pool with cabanas, firepit, pickleball court, grill station, community garden, dog park, and outdoor fireplace, creating opportunities to stay active and engaged. Set in a prime Auburn location, this home offers the perfect balance of convenience and lifestyle with nearby shopping, dining, and easy access to everything the area has to offer.
Sold for $523,500
$523,500
3015 Dawson Corner Ln, Auburn, AL 36832
3beds
1,767sqft
Townhouse
Built in 2025
6,534 Square Feet Lot
$525,600 Zestimate®
$296/sqft
$2,259 Estimated rent
Home value
$525,600
$499,000 - $552,000
$2,259/mo
Zestimate® history
Owner options
List your home for rent
$2,259/mo
Rent Zestimate®
Find your next renter with Zillow Rental Manager. Plus, with online applications, you can quickly screen prospective tenants – for free.
$2,259/mo
Rent Zestimate®
Refinance and save
$3,069/mo
Est. payment
Refinancing to a lower rate could help reduce your monthly payments and save thousands over the life of the loan.
$3,069/mo
Est. payment
Explore your selling options
Work with a Zillow partner agent
Leverage their expertise and Zillow's premium Showcase listings to get your home seen by more buyers.
Get startedList with your own agent
Get your home in front of millions of buyers by listing it on Zillow.
Learn how to do itSell it yourself
Take full control of how buyers see your home on Zillow by listing For Sale by Owner (FSBO).
List your homeWhat's special
Two-car garageSpacious closetWell-appointed bathAmple cabinetry and workspacePrimary-on-main suiteBronze windowsCabinet-style vent hood
Zillow last checked:
Listing updated:
Listed by:
DAWSON CORNER TEAM,
EAV LLC 678-207-7803
Bought with:
DAWSON CORNER TEAM
EAV LLC
Source: LCMLS,MLS#: 176213Originating MLS: Lee County Association of REALTORS
Facts & features
Interior
Bedrooms & bathrooms
- Bedrooms: 3
- Bathrooms: 3
- Full bathrooms: 3
- Main level bathrooms: 2
Heating
- Gas
Cooling
- Central Air, Electric, Heat Pump
Appliances
- Included: Dishwasher, Gas Cooktop, Disposal, Microwave, Oven
- Laundry: Washer Hookup, Dryer Hookup
Features
- Ceiling Fan(s), Primary Downstairs, Attic
- Flooring: Carpet, Simulated Wood, Tile
- Has fireplace: Yes
- Fireplace features: Wood Burning
Interior area
- Total interior livable area: 1,767 sqft
- Finished area above ground: 1,767
- Finished area below ground: 0
Property
Parking
- Total spaces: 2
- Parking features: Attached, Garage, Two Car Garage
- Attached garage spaces: 2
Features
- Levels: Two
- Stories: 2
- Patio & porch: Covered, Patio
- Exterior features: Storage, Sprinkler/Irrigation
- Pool features: Community
- Fencing: None
Lot
- Size: 6,534 Square Feet
- Features: < 1/4 Acre
Construction
Type & style
- Home type: Townhouse
- Property subtype: Townhouse
- Attached to another structure: Yes
Materials
- Cement Siding
- Foundation: Slab
Condition
- New construction: Yes
- Year built: 2025
Details
- Builder name: ALEXANDER SCOTT HOMES
- Warranty included: Yes
Utilities & green energy
- Utilities for property: Cable Available, Natural Gas Available, Sewer Connected, Water Available
Community & HOA
Community
- Subdivision: DAWSON CORNER VILLAS
HOA
- Has HOA: Yes
- Amenities included: Clubhouse, Fitness Center, Maintenance Grounds, Gated, Barbecue, Pool, Cable TV
- Services included: Common Areas
- HOA fee: $240 monthly
Location
- Region: Auburn
Financial & listing details
- Price per square foot: $296/sqft
- Date on market: 8/8/2025
- Cumulative days on market: 284 days
Price history
| Date | Event | Price |
|---|---|---|
| 6/10/2026 | Sold | $523,500$296/sqft |
Source: LCMLS #176213 Report a problem | ||
| 5/19/2026 | Pending sale | $523,500$296/sqft |
Source: LCMLS #176213 Report a problem | ||
| 12/5/2025 | Price change | $523,500+1%$296/sqft |
Source: LCMLS #176213 Report a problem | ||
| 11/26/2025 | Price change | $518,500+1.7%$293/sqft |
Source: LCMLS #176213 Report a problem | ||
| 9/23/2025 | Price change | $509,675+1%$288/sqft |
Source: LCMLS #176213 Report a problem | ||
| 8/19/2025 | Price change | $504,675+1%$286/sqft |
Source: LCMLS #176213 Report a problem | ||
| 8/8/2025 | Listed for sale | $499,925$283/sqft |
Source: LCMLS #176213 Report a problem | ||
Public tax history
Tax history is unavailable.
Neighborhood: 36832
Nearby homes
- $555,2253 bd3 ba1.7k sqft3019 Dawson Corner Ln, Auburn, AL 36832New Construction
- $546,2753 bd3 ba1.7k sqft3027 Dawson Corner Ln, Auburn, AL 36832New Construction
- $544,1754 bd4 ba2k sqft3023 Dawson Corner Ln, Auburn, AL 36832Sold
- $512,0003 bd3 ba1.7k sqft3013 Dawson Corner Ln, Auburn, AL 36832Sold
- $554,5863 bd3 ba1.7k sqft3017 Dawson Corner Ln, Auburn, AL 36832Sold
- $552,4004 bd4 ba2k sqft3021 Dawson Corner Ln, Auburn, AL 36832Sold
- $515,5003 bd3 ba1.7k sqft3025 Dawson Corner Ln, Auburn, AL 36832Sold
- $530,1504 bd4 ba2k sqft3029 Dawson Corner Ln, Auburn, AL 36832New Construction
Nearby schools
GreatSchools rating
- 10/10Richland Elementary SchoolGrades: K-2Distance: 3.3 mi
- 7/10Drake Middle SchoolGrades: 6Distance: 3.6 mi
- 8/10Auburn High SchoolGrades: 10-12Distance: 5.1 mi
Schools provided by the listing agent
- Elementary: RICHLAND/CREEKSIDE
- Middle: RICHLAND/CREEKSIDE
Source: LCMLS. This data may not be complete. We recommend contacting the local school district to confirm school assignments for this home.


Get pre-qualified for a loan
At Zillow Home Loans, we can pre-qualify you in as little as 5 minutes with no impact to your credit score.An equal housing lender. NMLS #10287.
- Alabama
- Lee County
- Auburn
- 36832
- 3015 Dawson Corner Ln
Nearby cities
Nearby zip codes
Other Auburn Topics
