Skip main navigation
Sold
Street View
  • Price Unknown

    2008 Devonshire Dr, Columbia, MO 65203

    5beds
    3,370sqft
    Single Family Residence
    Built in 2013
    -- sqft lot
    $637,900 Zestimate®
    $--/sqft
    $3,044 Estimated rent

    Home value

    $637,900

    $606,000 - $670,000

    $3,044/mo

    Zestimate® history
    Loading
    Loading...

    Owner options

    List your home for rent

    $3,044/mo

    Rent Zestimate®

    Find your next renter with Zillow Rental Manager. Plus, with online applications, you can quickly screen prospective tenants – for free.

    Learn more

    $3,044/mo

    Rent Zestimate®

    Refinance and save

    $300/mo

    Est. payment

    Refinancing to a lower rate could help reduce your monthly payments and save thousands over the life of the loan.

    See today's rates

    $300/mo

    Est. payment

    Explore your selling options

    Work with a Zillow partner agent

    Leverage their expertise and Zillow's premium Showcase listings to get your home seen by more buyers.

    Get started

    List with your own agent

    Get your home in front of millions of buyers by listing it on Zillow.

    Learn how to do it

    Sell it yourself

    Take full control of how buyers see your home on Zillow by listing For Sale by Owner (FSBO).

    List your home

    What's special

    Spacious wooded lotWet barOpen floor planMaster suiteJetted tubHidden walk-in pantryDual sinks
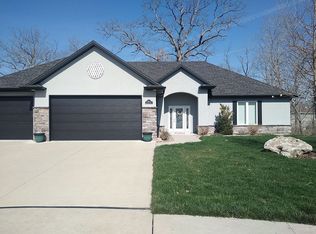
    DON'T MISS THIS HOUSE! Located in the extremely sought out popular schools in SW This well loved ranch walk-out on a spacious wooded lot in Heritage Woods. Open floor plan with wood flooring throughout main living area, great trim package and tons of natural light. Beautiful eat-in kitchen with island, hidden walk-in pantry, granite counters and gas range. Floor to ceiling stone gas fireplace is the centerpiece of the living room. The master suite offers dual sinks, stand alone tile shower and jetted tub. Unwind on the covered back deck and entertain in the downstairs family room with wet bar! Basement aims to please. 2 enormous bedrooms and another full bath with dual sinks. You don't want to miss this house... These SW tucked away homes don't come on the market often

    Zillow last checked:

    Listing updated:

    Listed by:

    Wendy Swetz 573-639-4978,

    The Company, Wendy C. Swetz Real Estate 573-639-4978,

    Tanner Reynolds Admin - Swetz 573-673-8160,

    The Company, Wendy C. Swetz Real Estate

    Bought with:

    Sara Harper, 1999123886

    Weichert, Realtors - House of Brokers

    Source: CBORMLS,MLS#: 414650MLS Logo

    Facts & features

    Interior

    Bedrooms & bathrooms
    • Bedrooms: 5
    • Bathrooms: 3
    • Full bathrooms: 3
    Primary bedroom
    • Description: Tray ceiling, dual sink, jet tub
    • Level: Main
    • Area: 232.7
    • Dimensions: 14.25 x 16.33
    Bedroom 2
    • Description: ceiling fan
    • Level: Main
    • Area: 119.03
    • Dimensions: 10.91 x 10.91
    Bedroom 3
    • Description: ceiling fan
    • Level: Main
    • Area: 127.69
    • Dimensions: 10.83 x 11.79
    Bedroom 4
    • Description: Walk in closet, door to bed 5
    • Level: Lower
    • Area: 212.29
    • Dimensions: 16.33 x 13
    Bedroom 5
    • Description: door to bed 4
    • Level: Lower
    • Area: 216.75
    • Dimensions: 20.41 x 10.62
    Breakfast room
    • Description: Eat-in-crown, door to deck, wood floors
    • Level: Main
    • Area: 131.79
    • Dimensions: 12.66 x 10.41
    Family room
    • Description: ceiling fan, door to patio
    • Level: Lower
    • Area: 487.29
    • Dimensions: 27.33 x 17.83
    Foyer
    • Description: Wood floors
    • Level: Main
    • Area: 41.03
    • Dimensions: 6.66 x 6.16
    Garage
    • Level: Main
    • Area: 447.62
    • Dimensions: 21.75 x 20.58
    Kitchen
    • Description: SS appliances, granite counter tops, breakfast bar
    • Level: Main
    • Area: 226.31
    • Dimensions: 17.08 x 13.25
    Living room
    • Description: Ceiling fan, stone gas FP, built ins
    • Level: Main
    • Area: 277.2
    • Dimensions: 20.16 x 13.75
    Other
    • Description: Mud room, coat closet
    • Level: Main
    • Area: 90
    • Dimensions: 9 x 10
    Other
    • Description: wet bar, cabinets, closet
    • Level: Lower
    • Area: 38.06
    • Dimensions: 7.25 x 5.25
    Utility room
    • Description: utility sink, cabinets
    • Level: Main
    • Area: 71.52
    • Dimensions: 10.87 x 6.58
    Heating
    • Forced Air, Natural Gas
    Cooling
    • Central Electric
    Appliances
    • Laundry: Sink, Washer/Dryer Hookup
    Features
    • Tub/Shower, Stand AloneShwr/MBR, Split Bedroom Design, Walk-In Closet(s), Wet Bar, Breakfast Room, Granite Counters, Wood Cabinets, Kitchen Island, Pantry
    • Flooring: Wood, Carpet, Tile
    • Windows: Some Window Treatments
    • Basement: Walk-Out Access
    • Has fireplace: Yes
    • Fireplace features: Living Room, Gas
    Interior area
    • Total structure area: 3,370
    • Total interior livable area: 3,370 sqft
    • Finished area below ground: 1,350

    Property

    Parking
    • Total spaces: 3
    • Parking features: Attached, Paved
    • Attached garage spaces: 3
    Features
    • Patio & porch: Concrete, Back, Deck, Front Porch
    • Has spa: Yes
    • Spa features: Tub/Built In Jetted
    Lot
    • Dimensions: 86.57 × 238.11
    • Features: Cleared, Rolling Slope, Curbs and Gutters, Cul-De-Sac
    Details
    • Additional structures: None
    • Parcel number: 1680000060290001
    • Zoning description: R-1 One- Family Dwelling*

    Construction

    Type & style
    • Home type: SingleFamily
    • Architectural style: Ranch
    • Property subtype: Single Family Residence
    Materials
    • Foundation: Concrete Perimeter
    • Roof: ArchitecturalShingle
    Condition
    • Year built: 2013
    Details
    • Builder name: Pate Jones

    Utilities & green energy

    • Electric: County
    • Gas: Gas-Natural
    • Sewer: City
    • Water: Public
    • Utilities for property: Natural Gas Connected, Trash-City

    Community & HOA

    Community
    • Security: Smoke Detector(s)
    • Subdivision: Heritage Woods
    HOA
    • Has HOA: Yes
    • HOA fee: $300 annually
    Location
    • Region: Columbia

    Financial & listing details

    • Tax assessed value: $428,100
    • Annual tax amount: $4,565
    • Date on market: 7/8/2023
    • Road surface type: Paved

    Price history

    DateEventPrice
    9/5/2023Sold--
    Source: CBORMLS #414650 Report a problem
    7/8/2023Listed for sale$599,900+60%$178/sqft
    Source: CBORMLS #414650 Report a problem
    2/21/2017Sold--
    Source: CBORMLS #365403 Report a problem
    9/7/2016Listing removed$375,000$111/sqft
    Source: House of Brokers Realty, Inc. #365403 Report a problem
    8/23/2016Price change$375,000-3.8%$111/sqft
    Source: House of Brokers Realty, Inc. #365403 Report a problem
    8/2/2016Listed for sale$390,000$116/sqft
    Source: House of Brokers Realty, Inc. #365403 Report a problem

    Public tax history

    YearProperty taxesTax assessment
    2025-- $81,339 +14.5%
    2024$4,793 +0.8%$71,041
    2023$4,753 +4.1%$71,041 +4%
    2022$4,565 -0.2%$68,305
    2021$4,574 -6%$68,305
    2020$4,868 0%$68,305
    2019$4,868 -0.7%$68,305
    2018$4,902 +1.2%$68,305
    2017$4,842 +0.2%$68,305
    2016$4,834 $68,305
    2015$4,834 +8.9%$68,305
    2014$4,439 $68,305 +1349.6%
    2013-- $4,712
    Find assessor info on the county website

    Neighborhood: 65203

    Nearby schools

    GreatSchools rating
    Schools provided by the listing agent
    • Elementary: Mill Creek
    • Middle: John Warner
    • High: Rock Bridge

    Source: CBORMLS. This data may not be complete. We recommend contacting the local school district to confirm school assignments for this home.

    Sell for more on Zillow
    Get a Zillow Showcase℠ listing at no additional cost and you could sell for .
    $637,900
    2% more
    +$12,758
    With Zillow Showcase(estimated)
    $650,658