***Back on the market at no fault of the seller*** Welcome to this charming brick front ranch in the heart of Hemby Bridge! This beautifully maintained home features a spacious living room with wood floors, a cozy gas fireplace, art alcoves, and soaring 10’ ceilings. The formal dining room impresses with gleaming hardwoods and rich moldings. The kitchen is both stylish and functional, offering granite countertops, tile backsplash, and an open layout to the sunny breakfast area. The generous primary suite is a true retreat with a tray ceiling, walk-in closet, and inviting sitting area. Two additional bedrooms provide versatile space for guests, an office, gym, or den. Enjoy year-round relaxation in the light-filled sunroom just off the breakfast area. Step outside to the fully fenced backyard, complete with two brick patios and lush, established landscaping—ideal for outdoor entertaining. All of this is just minutes from the quaint shops and local restaurants of Hemby Bridge. HOA dues increase to $350/year in 2026. Special assessment of $50 will be paid by the seller. Hemby Commons has a rental cap of 10% of homes and is currently at capacity. NEW ROOF being installed on 9/23 - if showing, please ignore the work while it's going on.
Closed
$380,000
2008 Galena Chase Dr, Indian Trail, NC 28079
3beds
1,750sqft
Single Family Residence
Built in 2004
0.32 Acres Lot
$375,800 Zestimate®
$217/sqft
$2,140 Estimated rent
Home value
$375,800
$349,000 - $402,000
$2,140/mo
Zestimate® history
Owner options
List your home for rent
$2,140/mo
Rent Zestimate®
Find your next renter with Zillow Rental Manager. Plus, with online applications, you can quickly screen prospective tenants – for free.
$2,140/mo
Rent Zestimate®
Refinance and save
$2,511/mo
Est. payment
Refinancing to a lower rate could help reduce your monthly payments and save thousands over the life of the loan.
$2,511/mo
Est. payment
Explore your selling options
Work with a Zillow partner agent
Leverage their expertise and Zillow's premium Showcase listings to get your home seen by more buyers.
Get startedList with your own agent
Get your home in front of millions of buyers by listing it on Zillow.
Learn how to do itSell it yourself
Take full control of how buyers see your home on Zillow by listing For Sale by Owner (FSBO).
List your homeWhat's special
Cozy gas fireplaceTwo brick patiosRich moldingsTray ceilingLight-filled sunroomWood floorsArt alcoves
Zillow last checked:
Listing updated:
Listed by:
Michael Seaton mseaton@helenadamsrealty.com,
Helen Adams Realty
Bought with:
Drew Hayes
EXP Realty LLC Mooresville
Source: Canopy MLS as distributed by MLS GRID,MLS#: 4283311
Facts & features
Interior
Bedrooms & bathrooms
- Bedrooms: 3
- Bathrooms: 2
- Full bathrooms: 2
- Main level bedrooms: 3
Primary bedroom
- Level: Main
Bedroom s
- Level: Main
Bedroom s
- Level: Main
Bathroom full
- Level: Main
Bathroom full
- Level: Main
Breakfast
- Level: Main
Dining room
- Level: Main
Kitchen
- Level: Main
Living room
- Level: Main
Sunroom
- Level: Main
Heating
- Central, Ductless, Forced Air, Natural Gas
Cooling
- Ceiling Fan(s), Central Air, Ductless
Appliances
- Included: Dishwasher, Disposal, Electric Range, Gas Water Heater, Ice Maker, Microwave, Plumbed For Ice Maker, Refrigerator with Ice Maker
- Laundry: Electric Dryer Hookup, Inside, Laundry Room, Main Level, Washer Hookup
Features
- Soaking Tub, Open Floorplan, Pantry, Walk-In Closet(s)
- Flooring: Carpet, Hardwood, Tile, Vinyl
- Doors: Sliding Doors, Storm Door(s)
- Windows: Insulated Windows
- Has basement: No
- Attic: Pull Down Stairs
- Fireplace features: Gas Log, Living Room
Interior area
- Total structure area: 1,750
- Total interior livable area: 1,750 sqft
- Finished area above ground: 1,750
- Finished area below ground: 0
Property
Parking
- Total spaces: 2
- Parking features: Driveway, Attached Garage, Garage Door Opener, Garage Faces Front, Keypad Entry, Garage on Main Level
- Attached garage spaces: 2
- Has uncovered spaces: Yes
Features
- Levels: One
- Stories: 1
- Patio & porch: Patio
- Fencing: Back Yard,Fenced
Lot
- Size: 0.32 Acres
- Dimensions: 80 x 197 x 75 x 171
- Features: Level
Details
- Parcel number: 07039369
- Zoning: AR0
- Special conditions: Estate
Construction
Type & style
- Home type: SingleFamily
- Property subtype: Single Family Residence
Materials
- Brick Partial, Vinyl
- Foundation: Crawl Space
Condition
- New construction: No
- Year built: 2004
Utilities & green energy
- Sewer: County Sewer
- Water: County Water
- Utilities for property: Fiber Optics
Community & HOA
Community
- Subdivision: Hemby Commons
HOA
- Has HOA: Yes
- HOA fee: $252 annually
- HOA name: Hemby Commons HOA
Location
- Region: Indian Trail
Financial & listing details
- Price per square foot: $217/sqft
- Tax assessed value: $264,400
- Annual tax amount: $2,768
- Date on market: 8/23/2025
- Cumulative days on market: 6 days
- Listing terms: Conventional,VA Loan
- Road surface type: Concrete
Price history
| Date | Event | Price |
|---|---|---|
| 10/28/2025 | Sold | $380,000+0%$217/sqft |
Source:  Canopy MLS as distributed by MLS GRID #4283311 Report a problem Canopy MLS as distributed by MLS GRID #4283311 Report a problem | ||
| 8/23/2025 | Listed for sale | $379,888+128.8%$217/sqft |
Source: Canopy MLS as distributed by MLS GRID #4283311 Report a problem | ||
| 6/25/2004 | Sold | $166,000$95/sqft |
Source: Public Record Report a problem | ||
Public tax history
| Year | Property taxes | Tax assessment |
|---|---|---|
| 2025 | $2,768 +24% | $420,000 +58.9% |
| 2024 | $2,232 +0.8% | $264,400 |
| 2023 | $2,214 | $264,400 |
| 2022 | $2,214 | $264,400 |
| 2021 | $2,214 +22.2% | $264,400 +45% |
| 2020 | $1,812 0% | $182,300 |
| 2019 | $1,812 +27.5% | $182,300 +0% |
| 2018 | $1,421 | $182,290 0% |
| 2017 | $1,421 -4.3% | $182,300 +0% |
| 2016 | $1,486 | $182,290 |
| 2015 | $1,486 +25.6% | $182,290 +10% |
| 2014 | $1,183 | $165,650 |
| 2013 | -- | $165,650 |
| 2012 | -- | $165,650 |
| 2011 | -- | $165,650 |
| 2010 | -- | $165,650 |
| 2009 | $1,183 | $165,650 |
| 2008 | $1,183 +9% | $165,650 +14.3% |
| 2007 | $1,086 +9.6% | $144,970 |
| 2006 | $990 | $144,970 |
| 2005 | -- | $144,970 +326.4% |
| 2004 | -- | $34,000 +9.7% |
| 2003 | -- | $31,000 |
| 2002 | -- | $31,000 |
| 2001 | -- | $31,000 |
Find assessor info on the county website
Neighborhood: 28079
Nearby homes
- $387,3003 bd2 ba1.5k sqft2010 Galena Chase Dr, Indian Trail, NC 28079Off Market
- $405,0003 bd2 ba1.7k sqft2006 Galena Chase Dr, Indian Trail, NC 28079Sold
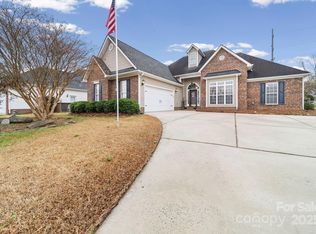
- $384,1004 bd2 ba1.7k sqft2014 Galena Chase Dr, Indian Trail, NC 28079Off Market
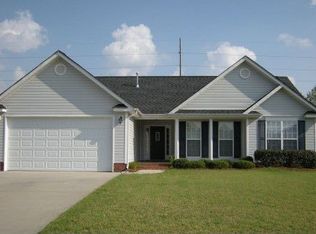
- $382,5003 bd2 ba1.6k sqft2004 Galena Chase Dr, Indian Trail, NC 28079Off Market
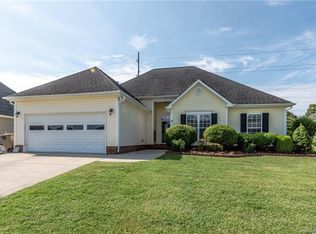
- $401,1004 bd2 ba1.7k sqft2012 Galena Chase Dr, Indian Trail, NC 28079Off Market
- $359,9003 bd2 ba1.4k sqft2007 Galena Chase Dr, Indian Trail, NC 28079Off Market
- $425,0003 bd2 ba1.7k sqft2009 Galena Chase Dr, Indian Trail, NC 28079Sold
- $421,0003 bd2 ba1.8k sqft2002 Galena Chase Dr, Indian Trail, NC 28079Sold
Nearby schools
GreatSchools rating
- 7/10Hemby Bridge Elementary SchoolGrades: PK-5Distance: 0.3 mi
- 9/10Porter Ridge Middle SchoolGrades: 6-8Distance: 3.1 mi
- 7/10Porter Ridge High SchoolGrades: 9-12Distance: 2.9 mi
Schools provided by the listing agent
- Elementary: Hemby Bridge
- Middle: Porter Ridge
- High: Porter Ridge
Source: Canopy MLS as distributed by MLS GRID. This data may not be complete. We recommend contacting the local school district to confirm school assignments for this home.
Get a cash offer in 3 minutes
Find out how much your home could sell for in as little as 3 minutes with a no-obligation cash offer.
Estimated market value
$375,800
Get a cash offer in 3 minutes
Find out how much your home could sell for in as little as 3 minutes with a no-obligation cash offer.
Estimated market value
$375,800
- North Carolina
- Union County
- Indian Trail
- 28079
- 2008 Galena Chase Dr
Nearby cities
Nearby zip codes
Other Indian Trail Topics
