Don’t miss out on this great home located in the popular Pine Level area on a cul-da-sac street. Inside you will find 3 bedrooms 2 baths with an open concept that makes it perfect for entertaining. Kitchen features granite counter tops, plentiful cabinets and a nice size pantry. Master bathroom features separate shower, water closet, tile floors, and double split vanity. Outback you will find a large backyard, covered porch and a privacy fence. Last but not least the awesome storm shelter located in the garage! Call today for your personal tour.
Under contract
$269,900
2008 Landcaster Ct, Deatsville, AL 36022
3beds
1,430sqft
:
Get pre-qualified$1,575/mo
Single Family Residence
Built in 2015
0.41 Acres Lot
$269,400 Zestimate®
$189/sqft
$17/mo HOA
What's special
Tile floorsWater closetLarge backyardNice size pantryPrivacy fencePlentiful cabinetsOpen concept
- 52 days |
- 66 |
- 0 |
Zillow last checked:
Listing updated:
Listed by:
Buffy Post 334-517-6010,
Elite Realty
Source: MAAR,MLS#: 587404 Originating MLS: Montgomery Area Association Of Realtors
Originating MLS: Montgomery Area Association Of RealtorsFacts & features
Interior
Bedrooms & bathrooms
- Bedrooms: 3
- Bathrooms: 2
- Full bathrooms: 2
Primary bedroom
- Level: First
Bedroom
- Level: First
Bedroom
- Level: First
Bathroom
- Level: First
Bathroom
- Level: First
Eat in kitchen
- Level: First
Family room
- Level: First
Foyer
- Level: First
Laundry
- Level: First
Heating
- Central, Electric
Cooling
- Central Air, Electric
Appliances
- Included: Dishwasher, Electric Cooktop, Electric Oven, Electric Water Heater, Microwave, Plumbed For Ice Maker, Refrigerator
- Laundry: Washer Hookup, Dryer Hookup
Features
- Double Vanity, Garden Tub/Roman Tub, Pull Down Attic Stairs, Separate Shower, Walk-In Closet(s), Window Treatments, Breakfast Bar
- Flooring: Carpet, Laminate, Tile
- Windows: Blinds, Double Pane Windows, Window Treatments
- Attic: Pull Down Stairs
- Number of fireplaces: 1
- Fireplace features: One, Masonry
Interior area
- Total interior livable area: 1,430 sqft
Property
Parking
- Total spaces: 2
- Parking features: Attached, Garage
- Attached garage spaces: 2
Features
- Levels: One
- Stories: 1
- Patio & porch: Covered, Patio, Porch
- Exterior features: Covered Patio, Fully Fenced, Fence, Porch
- Pool features: None
- Fencing: Full,Privacy
Lot
- Size: 0.41 Acres
- Features: Outside City Limits, Cul-De-Sac, Subdivision
Details
- Parcel number: 09082700000060360
Construction
Type & style
- Home type: SingleFamily
- Architectural style: One Story
- Property subtype: Single Family Residence
Materials
- Brick, Vinyl Siding
- Foundation: Slab
Condition
- New construction: No
- Year built: 2015
Utilities & green energy
- Sewer: Septic Tank
- Water: Public
- Utilities for property: Cable Available, Electricity Available, High Speed Internet Available
Green energy
- Energy efficient items: Windows
Community & HOA
Community
- Security: See Remarks, Storm Shelter
- Subdivision: Landcaster
HOA
- Has HOA: Yes
- HOA fee: $200 annually
Location
- Region: Deatsville
Financial & listing details
- Price per square foot: $189/sqft
- Tax assessed value: $215,700
- Annual tax amount: $542
- Date on market: 6/5/2026
- Cumulative days on market: 52 days
- Listing terms: Cash,Conventional,FHA,VA Loan
Estimated market value
$269,400
$256,000 - $283,000
$1,815/mo
Price history
| Date | Event | Price |
|---|---|---|
| 6/23/2026 | Contingent | $269,900$189/sqft |
Source:  MAAR #587404 Report a problem MAAR #587404 Report a problem | ||
| 6/17/2026 | Listed for sale | $269,900$189/sqft |
Source: MAAR #587404 Report a problem | ||
| 6/9/2026 | Contingent | $269,900$189/sqft |
Source: MAAR #587404 Report a problem | ||
| 6/5/2026 | Listed for sale | $269,900+61.1%$189/sqft |
Source: MAAR #587404 Report a problem | ||
| 10/27/2017 | Listing removed | $167,500$117/sqft |
Source: Harris And Atkins Real Estate #420874 Report a problem | ||
| 9/7/2017 | Listed for sale | $167,500-4.8%$117/sqft |
Source: Harris And Atkins Real Estate #420874 Report a problem | ||
| 12/8/2016 | Listing removed | $175,900$123/sqft |
Source: Harris Realty #409068 Report a problem | ||
| 10/22/2016 | Listed for sale | $175,900+934.7%$123/sqft |
Source: Harris Realty #409068 Report a problem | ||
| 8/3/2015 | Sold | $17,000-90.3%$12/sqft |
Source: Public Record Report a problem | ||
| 11/12/2014 | Listed for sale | $174,500$122/sqft |
Source: Harris Realty #313411 Report a problem | ||
Public tax history
| Year | Property taxes | Tax assessment |
|---|---|---|
| 2025 | $542 -0.3% | $21,580 -0.3% |
| 2024 | $543 -0.5% | $21,640 -0.5% |
| 2023 | $546 +20.2% | $21,740 +18.5% |
| 2022 | $454 +2.2% | $18,340 +2% |
| 2021 | $444 +4.4% | $17,980 +4.1% |
| 2020 | $426 | $17,280 +5% |
| 2019 | $426 +5.5% | $16,460 +3.9% |
| 2018 | $403 -10.1% | $15,840 -4.7% |
| 2017 | $449 +3.1% | $16,620 |
| 2015 | $435 | -- |
| 2014 | $435 +187.9% | $5,600 |
| 2013 | $151 | $5,600 |
| 2012 | $151 | $5,600 |
| 2011 | $151 | $5,600 |
| 2010 | $151 +33.3% | $5,600 +33.3% |
| 2009 | $113 | $4,200 |
Find assessor info on the county website
Monthly payment
Est. payment
Payment breakdown
Explore the cost of this home by adjusting the details. Changes won't be saved.Climate risks
Neighborhood: 36022
Nearby schools
GreatSchools rating
- 9/10Pine Level Elementary SchoolGrades: PK-5Distance: 3.3 mi
- 6/10Marbury Middle SchoolGrades: 6-8Distance: 7.2 mi
- 4/10Marbury SchoolGrades: 9-12Distance: 5.4 mi
Schools provided by the listing agent
- Elementary: Pine Level Elementary School
- Middle: Marbury Middle School,
- High: Marbury High School
Source: MAAR. This data may not be complete. We recommend contacting the local school district to confirm school assignments for this home.
- $262,0003 bd2 ba1.5k sqft2007 Landcaster Ct, Deatsville, AL 36022Off Market

- $269,8003 bd2 ba1.5k sqft2006 Landcaster Ct, Deatsville, AL 36022Off Market

- $229,800-- bd2 ba1.5k sqft2005 Landcaster Ct, Deatsville, AL 36022Off Market
- $251,0003 bd2 ba1.5k sqft2004 Landcaster Ct, Deatsville, AL 36022Off Market

- $384,5004 bd2 ba2k sqft2060 Airport Rd, Deatsville, AL 36022Sold
- $248,3004 bd2 ba1.5k sqft2003 Landcaster Ct, Deatsville, AL 36022Off Market
- $270,3003 bd2 ba1.4k sqft2002 Landcaster Ct, Deatsville, AL 36022Off Market
- $259,000-- bd2 ba1.9k sqft2006 Landee Ct, Deatsville, AL 36022Off Market
A local agent can set up tours, give advice and negotiate with sellers.
Similar homes
- $275,3004 bd2 ba1.7k sqft2445 Landing Loop, Deatsville, AL 36022New Construction
 MAAR
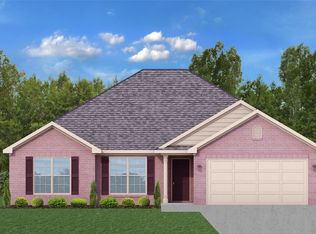
MAAR - $274,5004 bd2 ba1.7k sqft2449 Landing Loop, Deatsville, AL 36022New Construction
 MAAR
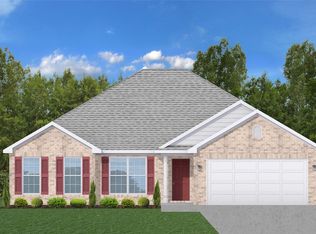
MAAR - $279,5004 bd2 ba1.7k sqft2440 Landing Loop, Deatsville, AL 36022New Construction
 MAAR
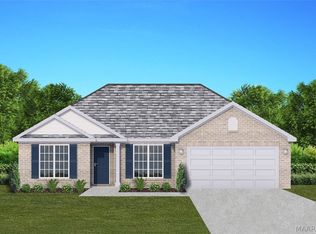
MAAR - $281,2094 bd2 ba1.8k sqft2444 Landing Loop, Deatsville, AL 36022New Construction
 MAAR
MAAR - from $274,4004 bd2 ba1.8k sqftBirch Plan, Landing Place, Deatsville, AL 36022New ConstructionGoodwyn Building
- from $266,3004 bd2 ba1.6k sqftAspen Plan, Landing Place, Deatsville, AL 36022New ConstructionGoodwyn Building
- from $272,5004 bd2 ba1.7k sqftCottonwood Plan, Landing Place, Deatsville, AL 36022New ConstructionGoodwyn Building
- from $271,5004 bd2 ba1.6k sqftWillow Plan, Landing Place, Deatsville, AL 36022New ConstructionGoodwyn Building
- $312,2094 bd2 ba1.8k sqft1934 Alpine Dr, Deatsville, AL 36022New ConstructionMAAR
- $285,0004 bd2 ba1.8k sqft1715 Formosa Ct, Deatsville, AL 36022For SaleMLS ID #11841227, Zachary Bigley, BuyInvestRentSell.com LLC. My State MLS
- $283,0003 bd2 ba1.8k sqft593 River Birch Dr, Prattville, AL 36067For SaleMLS ID #588454, Leanna L. Batrez, David Kahn Company. MAAR
- $290,2004 bd2 ba1.8k sqft1151 Honeysuckle Dr, Prattville, AL 36067New ConstructionMAAR
- $240,0003 bd2 ba1.7k sqft494 Carpenter Rd, Deatsville, AL 36022For SaleMLS ID #587688, Jill Brooks, Buck Realty, LLC. MAAR
- $250,0004 bd3 ba1.6k sqft427 Lewis Rd, Deatsville, AL 36022For SaleMLS ID #587746, Samuel W. McGlamry, Magnolia Ridge Realty. MAAR
- $250,0003 bd2 ba1.5k sqft275 Ridgeview Dr, Millbrook, AL 36054For SaleMLS ID #588877, Amee Carr, RE/MAX Cornerstone Plus. MAAR
- $323,5004 bd2 ba1.7k sqft114 Brierfield Ln, Prattville, AL 36067New ConstructionMAAR
- $327,2004 bd2 ba1.8k sqft116 Brierfield Ln, Prattville, AL 36067New ConstructionMAAR
- $334,9004 bd2 ba1.9k sqft322 Sunnybrook Dr, Deatsville, AL 36022For SaleMLS ID #586170, Gaynelle Harris, We Shine Realty Experts, LLC.. MAAR
- $240,0001 bd1 ba1.2k sqft1762 Highway 31 Hwy N, Prattville, AL 36067For SaleMLS ID #588350, Alyson D. Calhoon, KW Montgomery. MAAR
- $349,0003 bd2 ba1.8k sqft452 Regans Way, Deatsville, AL 36022For SaleMLS ID #588427, Abbie Weldon, Rooted and Local Realty. MAAR
