Skip main navigation
Off market
  • $481,500

    2008 Longford Dr, Summerville, SC 29483

    6beds
    3,481sqft
    SingleFamily
    Built in 2023
    -- sqft lot
    $481,500 Zestimate®
    $138/sqft
    $3,465 Estimated rent

    Home value

    $481,500

    $457,000 - $506,000

    $3,465/mo

    Zestimate® history
    Loading
    Loading...

    Owner options

    List your home for rent

    $3,465/mo

    Rent Zestimate®

    Find your next renter with Zillow Rental Manager. Plus, with online applications, you can quickly screen prospective tenants – for free.

    Learn more

    $3,465/mo

    Rent Zestimate®

    Refinance and save

    $2,854/mo

    Est. payment

    Refinancing to a lower rate could help reduce your monthly payments and save thousands over the life of the loan.

    See today's rates

    $2,854/mo

    Est. payment

    Explore your selling options

    Work with a Zillow partner agent

    Leverage their expertise and Zillow's premium Showcase listings to get your home seen by more buyers.

    Get started

    List with your own agent

    Get your home in front of millions of buyers by listing it on Zillow.

    Learn how to do it

    Sell it yourself

    Take full control of how buyers see your home on Zillow by listing For Sale by Owner (FSBO).

    List your home

    What's special

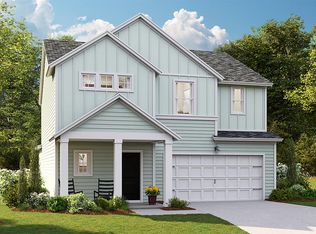
    Summers Corner is a welcome retreat from the hectic pace of life located in the perfect spot between town and country. At Summers Corner everything is done with intention...from the trails that take you to schools, parks, secret gardens and Buffalo Lake. Discover the artful birdhouses that support not just birds but the entire local ecosystem. Homes include front porches that are designed to be lived on, not just looked at. Discover and explore the active outdoors from kayaks and fishing on the lake to hiking and biking clubs. The thanks to the East Edisto Conservancy, the land will retain its rural character in perpetuity. The Fulton is one of our most popular floor plans so come take a peek! The inside features a study cased with French doors and a formal dining area. The lovelyThe Fulton is one of our most popular floor plans so come take a peek! The inside features a study cased with French doors and a formal dining area. The lovely kitchen features upgraded cabinets, quartz countertops, subway backsplash tile, stainless gas range, dishwasher and built-in microwave all open to the breakfast nook and family room. There is a bedroom and full bath perfectly situated on the first floor for those who cannot do stairs. Journey upstairs to find 3 spacious secondary bedrooms, laundry room and bathroom. The luxurious master suite offers an enormous bedroom with double doors and large walk-in closet. The third floor has a full bathroom, bedroom, and loft space.

    This property is not currently displayed as for sale or rent on Zillow. This may be different from what's on other websites or public sources.

    Facts & features

    Interior

    Bedrooms & bathrooms
    • Bedrooms: 6
    • Bathrooms: 2
    • Full bathrooms: 2
    Interior area
    • Total interior livable area: 3,481 sqft

    Construction

    Type & style
    • Home type: SingleFamily
    Condition
    • Year built: 2023

    Community & HOA

    Location
    • Region: Summerville

    Financial & listing details

    • Price per square foot: $138/sqft

    Price history

    DateEventPrice
    12/5/2023Listing removed--
    Source: Lennar Homes Report a problem
    9/9/2023Listed for sale$462,629$133/sqft
    Source: Lennar Homes Report a problem

    Public tax history

    Tax history is unavailable.

    Neighborhood: 29483

    Nearby schools

    GreatSchools rating
    Get a cash offer in 3 minutes
    Find out how much your home could sell for in as little as 3 minutes with a no-obligation cash offer.
    Estimated market value
    $481,500
    Get a cash offer in 3 minutes
    Find out how much your home could sell for in as little as 3 minutes with a no-obligation cash offer.
    Estimated market value
    $481,500