Everything else is new, now the PRICE is new! So, tell us what's NEW at 2008 Meadowtree Lane? Well, I am glad that you asked, NEW in May of 2026: Carpeting with deluxe carpet pad throughout; Painting throughout; Quartz kitchen counter tops that will nicely accommodate counter height bar stools for the casual dining; Kitchen sink, Kitchen faucet; Kitchen cabinets painted; Built in stainless steel Microwave; Double oven stainless steel electric range; Side by side stainless steel refrigerator with ice maker; 2nd floor full bath sub floor and flooring and toilet; Lower level toilet; Front door lock sets; Most light fixtures; Switch plate and electric socket covers throughout; thermostat; plumbing repairs to significantly increase water pressure throughout the condo. Is that it? No there's more, newer items include: 200 amp electrical panel in 2026; Central Electric AC in 2025; Deck rebuilt in 2118. _____
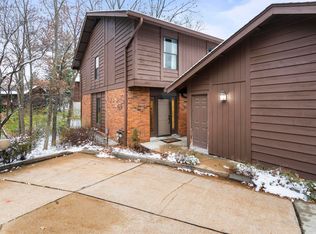
This townhome is one of the very few in Briar Hill Farm that includes a private 2-car garage. It is located at the end of a cul-de-sac and is close to everything. It is available immediately and it will immediately earn your admiration once you view it. Once you enter from the private entrance, the floor plan is open, inviting, comfortable and offers a wonderful view through the double sliding doors of the deck and expansive woods behind the deck. The primary suite also includes a panoramic view of the woods. All three bedrooms treat you with vaulted ceilings; the lower level will surprise you with a spacious family room with wet bar and fireplace. You can also view and walk out to the covered patio through the double glass sliding doors. ______
There is more to Briar Hill Farm than most condominium complexes. The pool is a short walk away and you will pass the tennis/pickle ball courts and then arrive at the club house that is used for meetings, get togethers, and private parties. It is available for the homeowners for those special events._____
Closed
Zillow last checked:
Listing updated:
Bought with:
Katie A Colombo, 2022039342
Janet McAfee Inc.
Source: MARIS,MLS#: 26033787 Originating MLS: St. Louis Association of REALTORS
Originating MLS: St. Louis Association of REALTORSPrice history
| Date | Event | Price |
|---|---|---|
| 8/25/2026 | Sold | -- |
Source:  MARIS #26033787 Report a problem MARIS #26033787 Report a problem | ||
| 8/21/2026 | Pending sale | $339,900$161/sqft |
Source: MARIS #26033787 Report a problem | ||
| 7/21/2026 | Contingent | $339,900$161/sqft |
Source: MARIS #26033787 Report a problem | ||
| 6/30/2026 | Price change | $339,900-2.9%$161/sqft |
Source: MARIS #26033787 Report a problem | ||
| 6/2/2026 | Listed for sale | $349,900$166/sqft |
Source: MARIS #26033787 Report a problem | ||
Nearby homes


Get a cash offer in 3 minutes
Find out how much your home could sell for in as little as 3 minutes with a no-obligation cash offer.
Estimated market value
$321,300
