PRICE DROPPED FOR FAST SALE! Welcome to 2008 N. Capella Ct, a stunning single-story Midcentury Modern home nestled in the exclusive and tranquil Balearic neighborhood of Mesa Verde. Situated at the back of a horseshoe street, this property is the epitome of quiet elegance on a generous wrap-around lot of nearly 7,500 sq ft. The home's curb appeal is exceptional, with its white ranch-style exterior complemented by an eye-catching orange Dutch door and linear wood fencing. The expansive driveway and the beautiful bottle brush tree add charm to the well-manicured front lawn and landscaping. Inside, the home boasts nearly 2,000 sq ft of functional living space, featuring 4 spacious bedrooms and 2 beautifully remodeled bathrooms. Upon entering, you're greeted by a Palm Springs-inspired vibe, with a huge main area that includes a living room, bonus den, and dining room, all overlooking the backyard and filled with natural light. The black-painted fireplace and wood slat accent walls add to the home's stylish ambiance. The kitchen is a dream, featuring modern oak-style cabinetry, black appliances, floating shelves, a large sink, a chef's hood, quartz countertops, and a striking counter-to-ceiling tile backsplash. Each of the four bedrooms offers ample space, with the primary bedroom being particularly bright and open. It includes a cozy window cove perfect for reading or relaxing. The en suite primary bathroom was expanded, boasting a floating vanity, custom-tiled walk-in shower with glass enclosures, floating shelves, and a modern backlit mirror. The guest bathroom mirrors this elegance with its floating vanity and custom full-size walk-in shower. The backyard is a true oasis, wrapping around the home to offer a large lawn and a seating area just off the main living area. An additional gathering space with a firepit and seating is located on the right side of the home, while the left side is ready for an above-ground spa. Living in Mesa Verde means access to a private 18-hole golf course, vibrant community events, and proximity to excellent dining and shopping options. This home is more than just a residence; it's a lifestyle.
Sold for $1,800,000
Listed by: The L3 • Matthew Kanoudi • Contact: 714-655-6868
Bought with: Compass
Tax assessed value
$1,800,000
2008 N Capella Ct, Costa Mesa, CA 92626
4beds
1,996sqft
Single Family Residence
Built in 1963
7,470 Square Feet Lot
$1,803,400 Zestimate®
$902/sqft
$6,576 Estimated rent
Home value
$1,803,400
$1.66M - $1.97M
$6,576/mo
Zestimate® history
Owner options
List your home for rent
$6,576/mo
Rent Zestimate®
Find your next renter with Zillow Rental Manager. Plus, with online applications, you can quickly screen prospective tenants – for free.
$6,576/mo
Rent Zestimate®
Refinance and save
$11,251/mo
Est. payment
Refinancing to a lower rate could help reduce your monthly payments and save thousands over the life of the loan.
$11,251/mo
Est. payment
Explore your selling options
Work with a Zillow partner agent
Leverage their expertise and Zillow's premium Showcase listings to get your home seen by more buyers.
Get startedList with your own agent
Get your home in front of millions of buyers by listing it on Zillow.
Learn how to do itSell it yourself
Take full control of how buyers see your home on Zillow by listing For Sale by Owner (FSBO).
List your homeWhat's special
Zillow last checked:
Listing updated:
Listed by:
Matthew Kanoudi DRE #01419924 714-655-6868,
The L3,
Tim Roach DRE #02030272 714-478-7819,
The L3
Bought with:
Blake Hester, DRE #02084613
Compass
Source: CRMLS,MLS#: OC25158212 Originating MLS: California Regional MLS
Originating MLS: California Regional MLSFacts & features
Interior
Bedrooms & bathrooms
- Bedrooms: 4
- Bathrooms: 2
- Full bathrooms: 2
- Main level bathrooms: 2
- Main level bedrooms: 4
Rooms
- Room types: Bedroom, Family Room, Kitchen, Living Room, Primary Bathroom, Primary Bedroom
Primary bedroom
- Features: Main Level Primary
Bedroom
- Features: All Bedrooms Down
Bedroom
- Features: Bedroom on Main Level
Bathroom
- Features: Bathroom Exhaust Fan, Separate Shower, Walk-In Shower
Heating
- Central
Cooling
- None
Appliances
- Included: Dishwasher, Electric Cooktop, Electric Oven, Electric Range, Disposal, Refrigerator, Range Hood, Water Heater
- Laundry: Washer Hookup, Gas Dryer Hookup, In Garage
Features
- Ceiling Fan(s), Open Floorplan, Quartz Counters, Recessed Lighting, All Bedrooms Down, Bedroom on Main Level, Main Level Primary
- Flooring: Tile, Wood
- Windows: Double Pane Windows
- Has fireplace: Yes
- Fireplace features: Gas, Living Room
- Common walls with other units/homes: No Common Walls
Interior area
- Total interior livable area: 1,996 sqft
Property
Parking
- Total spaces: 2
- Parking features: Direct Access, Garage
- Attached garage spaces: 2
Features
- Levels: One
- Stories: 1
- Entry location: 1
- Patio & porch: Concrete, Open, Patio
- Exterior features: Fire Pit
- Pool features: None
- Fencing: Vinyl,Wood
- Has view: Yes
- View description: None
Lot
- Size: 7,470 Square Feet
- Features: Back Yard, Front Yard, Sprinklers In Rear, Sprinklers In Front, Lawn, Landscaped, Sprinkler System, Yard
Details
- Parcel number: 13940209
- Special conditions: Standard
Construction
Type & style
- Home type: SingleFamily
- Architectural style: Ranch
- Property subtype: Single Family Residence
Materials
- Roof: Composition
Condition
- New construction: No
- Year built: 1963
Utilities & green energy
- Sewer: Sewer Tap Paid
- Water: Public
Community & HOA
Community
- Features: Suburban, Sidewalks
- Subdivision: Other
Location
- Region: Costa Mesa
Financial & listing details
- Price per square foot: $902/sqft
- Tax assessed value: $1,800,000
- Date on market: 7/14/2025
- Cumulative days on market: 75 days
- Listing terms: Cash to New Loan,Conventional,1031 Exchange,FHA,VA Loan
- Exclusions: above ground spa
Price history
| Date | Event | Price |
|---|---|---|
| 10/27/2025 | Sold | $1,800,000-2.7%$902/sqft |
Source:  CRMLS #OC25158212 Report a problem CRMLS #OC25158212 Report a problem | ||
| 10/15/2025 | Pending sale | $1,850,000+84.6%$927/sqft |
Source: CRMLS #OC25158212 Report a problem | ||
| 6/18/2019 | Sold | $1,002,000-2.6%$502/sqft |
Source:  CRMLS #OC19120895 Report a problem CRMLS #OC19120895 Report a problem | ||
| 6/2/2019 | Pending sale | $1,029,000$516/sqft |
Source: Seven Gables Real Estate #OC19120895 Report a problem | ||
| 5/24/2019 | Listed for sale | $1,029,000+28.8%$516/sqft |
Source: Seven Gables Real Estate #OC19120895 Report a problem | ||
| 8/15/2015 | Listing removed | $799,000$400/sqft |
Source: Star Real Estate #OC15157652 Report a problem | ||
| 7/19/2015 | Listed for sale | $799,000$400/sqft |
Source: Star Real Estate #OC15157652 Report a problem | ||
| 6/4/2014 | Listing removed | $3,000$2/sqft |
Source: Coldwell Banker Residential Brokerage - Newport Beach Fashion Island #NP14041808 Report a problem | ||
| 3/2/2014 | Listed for rent | $3,000$2/sqft |
Source: Coldwell Banker Residential Brokerage - Newport Beach Fashion Island #NP14041808 Report a problem | ||
Public tax history
| Year | Property taxes | Tax assessment |
|---|---|---|
| 2026 | -- | $1,800,000 +61% |
| 2025 | $12,798 +2.1% | $1,117,747 +2% |
| 2024 | $12,540 +3% | $1,095,831 +2% |
| 2023 | $12,180 +2.6% | $1,074,345 +2% |
| 2022 | $11,869 +2.5% | $1,053,280 +2% |
| 2021 | $11,577 +1.1% | $1,032,628 +1% |
| 2020 | $11,452 | $1,022,040 +133.7% |
| 2019 | $11,452 +117.1% | $437,382 +2% |
| 2018 | $5,274 +3.7% | $428,806 +2% |
| 2017 | $5,084 | $420,399 +2% |
| 2016 | $5,084 +2.1% | $412,156 +1.5% |
| 2015 | $4,978 +4.9% | $405,966 +2% |
| 2014 | $4,747 | $398,014 +0.5% |
| 2013 | -- | $396,216 +2% |
| 2012 | -- | $388,448 +2% |
| 2011 | -- | $380,832 +0.8% |
| 2010 | -- | $377,986 -0.2% |
| 2009 | -- | $378,885 +2% |
| 2008 | -- | $371,456 +2% |
| 2007 | -- | $364,173 +2% |
| 2006 | -- | $357,033 +2% |
| 2005 | -- | $350,033 +2% |
| 2004 | -- | $343,170 +1.9% |
| 2003 | -- | $336,881 +2% |
| 2002 | -- | $330,276 +2% |
| 2001 | $3,525 +2.8% | $323,800 +2% |
| 2000 | $3,429 | $317,451 |
Find assessor info on the county website
Neighborhood: 92626
Nearby homes
- $2,982,6005 bd4 ba4k sqft2010 N Capella Ct, Costa Mesa, CA 92626Off Market
- $1,600,8003 bd2 ba1.4k sqft2006 N Capella Ct, Costa Mesa, CA 92626Off Market
- $2,034,5005 bd2 ba2.3k sqft2829 Shantar Dr, Costa Mesa, CA 92626Off Market
- $1,749,8004 bd2 ba1.9k sqft2833 Shantar Dr, Costa Mesa, CA 92626Off Market
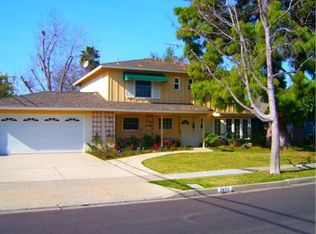
- $1,575,0004 bd2 ba1.6k sqft2825 Shantar Dr, Costa Mesa, CA 92626Sold
- $1,939,7004 bd3 ba2.4k sqft2005 Balearic Dr, Costa Mesa, CA 92626Off Market
- $1,766,8004 bd3 ba2.1k sqft2009 Balearic Dr, Costa Mesa, CA 92626Off Market
- $1,704,0003 bd2 ba1.6k sqft2012 N Capella Ct, Costa Mesa, CA 92626Off Market
Nearby schools
GreatSchools rating
- 8/10Adams Elementary SchoolGrades: K-6Distance: 0.5 mi
- 5/10Charles W. Tewinkle Middle SchoolGrades: 7-8Distance: 1.3 mi
- 6/10Estancia High SchoolGrades: 9-12Distance: 1 mi
Get a cash offer in 3 minutes
Find out how much your home could sell for in as little as 3 minutes with a no-obligation cash offer.
Estimated market value
$1,803,400
Get a cash offer in 3 minutes
Find out how much your home could sell for in as little as 3 minutes with a no-obligation cash offer.
Estimated market value
$1,803,400
- California
- Orange County
- Costa Mesa
- 92626
- 2008 N Capella Ct
Nearby cities
Nearby zip codes
Other Costa Mesa Topics
