Great news, the original Mesa Verde house, the OG, is back on the market.
Welcome to this rare opportunity in the highly sought-after Mesa Verde community of Costa Mesa. Offered for the first time by the original owner, this single-level home showcases a beautifully designed floor plan that blends comfort and functionality. Thoughtfully laid out, the home features spacious living areas, abundant natural light, and seamless flow between rooms—perfect for both everyday living and entertaining. The well-proportioned layout offers an ideal balance of privacy and openness, with 4-bedrooms and inviting common spaces. Set in one of Costa Mesa’s most desirable neighborhoods, residents enjoy tree-lined streets, nearby golf courses, parks, and convenient access to shopping, dining, and coastal attractions. This is a unique chance to own a lovingly maintained home in a prime location with endless potential to make it your own.
Pending
Listed by: Surterre Properties • John Kuzmic • Contact: 714-206-2142
$1,699,000
2825 Shantar Dr, Costa Mesa, CA 92626
4beds
1,638sqft
:
Get pre-qualified$10,412/mo
Single Family Residence
Built in 1963
7,000 Square Feet Lot
$1,677,200 Zestimate®
$1,037/sqft
$-- HOA
What's special
Tree-lined streetsSingle-level homeAbundant natural lightInviting common spacesBeautifully designed floor planSeamless flow between rooms
- 35 days |
- 185 |
- 1 |
Zillow last checked:
Listing updated:
Listed by:
John Kuzmic DRE #02041143 714-206-2142,
Surterre Properties
Source: CRMLS,MLS#: LG26086394 Originating MLS: California Regional MLS
Originating MLS: California Regional MLSFacts & features
Interior
Bedrooms & bathrooms
- Bedrooms: 4
- Bathrooms: 2
- Full bathrooms: 2
- Main level bathrooms: 2
- Main level bedrooms: 4
Rooms
- Room types: Bedroom, Family Room, Primary Bedroom
Primary bedroom
- Features: Main Level Primary
Bedroom
- Features: All Bedrooms Down
Bathroom
- Features: Separate Shower, Tub Shower
Heating
- Central
Cooling
- Central Air
Appliances
- Included: Dishwasher, Electric Range, Refrigerator, Water Heater
- Laundry: In Garage
Features
- All Bedrooms Down, Main Level Primary
- Flooring: Laminate
- Windows: Double Pane Windows
- Has fireplace: Yes
- Fireplace features: Gas, Living Room
- Common walls with other units/homes: No Common Walls
Interior area
- Total interior livable area: 1,638 sqft
Property
Parking
- Total spaces: 2
- Parking features: Concrete, Driveway, Garage Faces Front, On Street
- Garage spaces: 2
Accessibility
- Accessibility features: None
Features
- Levels: One
- Stories: 1
- Entry location: 1
- Patio & porch: Covered, Open, Patio
- Exterior features: Rain Gutters
- Pool features: None
- Spa features: None
- Has view: Yes
- View description: Neighborhood
Lot
- Size: 7,000 Square Feet
- Features: Drip Irrigation/Bubblers, Front Yard, Garden, Sprinklers In Front, Sprinkler System
Details
- Parcel number: 13940240
- Special conditions: Standard
Construction
Type & style
- Home type: SingleFamily
- Architectural style: Traditional
- Property subtype: Single Family Residence
Materials
- Drywall, Concrete, Stucco
- Foundation: Slab
- Roof: Composition
Condition
- Repairs Cosmetic
- New construction: No
- Year built: 1963
Utilities & green energy
- Electric: 220 Volts in Garage, Standard
- Sewer: Public Sewer
- Water: Public
- Utilities for property: Cable Available, Electricity Connected, Phone Available, Sewer Connected
Community & HOA
Community
- Features: Biking, Curbs, Dog Park, Golf, Park, Storm Drain(s), Street Lights, Sidewalks
- Subdivision: Mesa Verde Custom Homes (Icch)
Location
- Region: Costa Mesa
Financial & listing details
- Price per square foot: $1,037/sqft
- Tax assessed value: $105,507
- Annual tax amount: $2,118
- Date on market: 5/5/2026
- Cumulative days on market: 35 days
- Listing terms: Cash,Cash to New Loan
- Road surface type: Paved
Estimated market value
$1,677,200
$1.59M - $1.76M
$5,951/mo
Price history
| Date | Event | Price |
|---|---|---|
| 6/22/2026 | Pending sale | $1,699,000$1,037/sqft |
Source:  CRMLS #LG26086394 Report a problem CRMLS #LG26086394 Report a problem | ||
| 6/18/2026 | Contingent | $1,699,000$1,037/sqft |
Source: CRMLS #LG26086394 Report a problem | ||
| 6/10/2026 | Listed for sale | $1,699,000$1,037/sqft |
Source: CRMLS #LG26086394 Report a problem | ||
| 6/9/2026 | Contingent | $1,699,000$1,037/sqft |
Source: CRMLS #LG26086394 Report a problem | ||
| 6/4/2026 | Listed for sale | $1,699,000$1,037/sqft |
Source: CRMLS #LG26086394 Report a problem | ||
| 5/28/2026 | Contingent | $1,699,000$1,037/sqft |
Source: CRMLS #LG26086394 Report a problem | ||
| 5/5/2026 | Listed for sale | $1,699,000$1,037/sqft |
Source: CRMLS #LG26086394 Report a problem | ||
Public tax history
| Year | Property taxes | Tax assessment |
|---|---|---|
| 2025 | $2,118 +4.6% | $105,507 +2% |
| 2024 | $2,024 +6.1% | $103,439 +2% |
| 2023 | $1,908 +8.2% | $101,411 +2% |
| 2022 | $1,763 +6% | $99,423 +2% |
| 2021 | $1,664 +1.9% | $97,474 +1% |
| 2020 | $1,634 | $96,475 +2% |
| 2019 | $1,634 +2.3% | $94,584 +2% |
| 2018 | $1,597 +3.6% | $92,730 +2% |
| 2017 | $1,542 | $90,912 +2% |
| 2016 | $1,542 +1.8% | $89,130 +1.5% |
| 2015 | $1,514 +3.2% | $87,792 +2% |
| 2014 | $1,467 | $86,073 +0.5% |
| 2013 | -- | $85,684 +2% |
| 2012 | -- | $84,004 +2% |
| 2011 | -- | $82,357 +0.8% |
| 2010 | -- | $81,742 -0.2% |
| 2009 | -- | $81,937 +2% |
| 2008 | -- | $80,331 +2% |
| 2007 | -- | $78,756 +2% |
| 2006 | -- | $77,212 +2% |
| 2005 | -- | $75,699 +2% |
| 2004 | -- | $74,215 +1.9% |
| 2003 | -- | $72,855 +2% |
| 2002 | -- | $71,427 +2% |
| 2001 | $942 +3.4% | $70,027 +2% |
| 2000 | $911 | $68,654 |
Find assessor info on the county website
Monthly payment
Est. payment
Payment breakdown
Explore the cost of this home by adjusting the details. Changes won't be saved.Climate risks
Neighborhood: 92626
Nearby schools
GreatSchools rating
- 8/10Adams Elementary SchoolGrades: K-6Distance: 0.5 mi
- 5/10Charles W. Tewinkle Middle SchoolGrades: 7-8Distance: 1.3 mi
- 6/10Estancia High SchoolGrades: 9-12Distance: 1 mi
Schools provided by the listing agent
- High: Costa Mesa
Source: CRMLS. This data may not be complete. We recommend contacting the local school district to confirm school assignments for this home.
- $2,061,3005 bd2 ba2.3k sqft2829 Shantar Dr, Costa Mesa, CA 92626Off Market
- $1,910,3003 bd2 ba2.5k sqft2821 Shantar Dr, Costa Mesa, CA 92626Off Market
- $1,625,0003 bd2 ba1.4k sqft2006 N Capella Ct, Costa Mesa, CA 92626Off Market
- $1,800,0004 bd2 ba1.9k sqft2008 N Capella Ct, Costa Mesa, CA 92626Sold
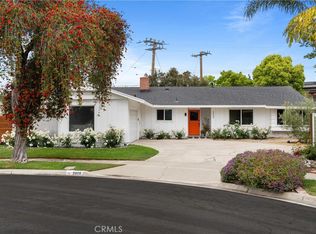
- $1,865,8004 bd2 ba2.4k sqft2004 N Capella Ct, Costa Mesa, CA 92626Off Market
- $1,778,0004 bd2 ba1.9k sqft2833 Shantar Dr, Costa Mesa, CA 92626Off Market
- $2,101,2006 bd3 ba2.9k sqft2817 Shantar Dr, Costa Mesa, CA 92626Off Market
- $1,491,9003 bd2 ba1.4k sqft2824 Shantar Dr, Costa Mesa, CA 92626Off Market
A local agent can set up tours, give advice and negotiate with sellers.
Similar homes
- $1,398,0004 bd2 ba1.5k sqft17392 Palm St, Fountain Valley, CA 92708For Sale
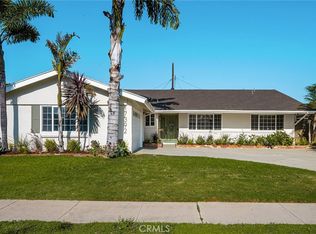 MLS ID #OC26170833, Brian Noh, Nohco Real Estate. CRMLS
 - $1,595,0003 bd2 ba1.8k sqft20911 Charwood Ln, Huntington Beach, CA 92646For Sale
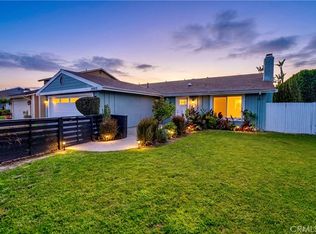 MLS ID #OC26166620, Brian Harmatz, Landmark Realtors. CRMLS
 - $1,650,0005 bd2 ba1.8k sqft11356 Stonecress Ave, Fountain Valley, CA 92708For Sale
 MLS ID #PW26162167, Eric Tran, Greenfield Realty. CRMLS
 - $1,389,0003 bd2 ba1.8k sqft17982 Los Pesos Cir, Fountain Valley, CA 92708For Sale
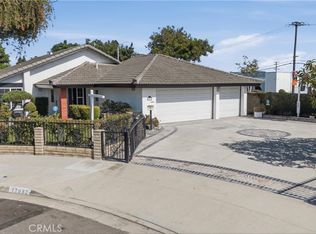 MLS ID #OC26168802, Nickolas White, Seven Gables Real Estate. CRMLS
 - $1,675,0004 bd3 ba2.2k sqft13831 Winthrope St, Santa Ana, CA 92705For SaleMLS ID #PW26171065, Dean O'Dell, Seven Gables Real Estate. CRMLS
- $1,475,0003 bd3 ba1.7k sqft306 Campbell Ln, Costa Mesa, CA 92627For SaleMLS ID #NP26163741, Denine Kerns, Douglas Elliman Of California. CRMLS
- $1,499,0004 bd3 ba2.2k sqft17986 Santa Olivia St, Fountain Valley, CA 92708For SaleMLS ID #OC26166955, Lily Campbell, First Team Real Estate. CRMLS
- $1,149,9994 bd2 ba1.6k sqft1421 W Hall Ave, Santa Ana, CA 92704For SaleMLS ID #PW26168314, Vanessa Villa, First Team Real Estate. CRMLS
- $1,699,0003 bd2 ba1.6k sqft12 Blackswan, Irvine, CA 92604For SaleMLS ID #OC26139100, Kelly Leyerle, First Team Real Estate. CRMLS
- $1,499,8504 bd4 ba2.3k sqft7246 Seashark Cir, Huntington Beach, CA 92648For SaleMLS ID #OC26090746, Diana Perna, PK Real Estate & Investments. CRMLS
- $1,498,8005 bd3 ba2.4k sqft8821 Tamarisk Cir, Westminster, CA 92683For SaleMLS ID #PW26161676, Marti Jordan, Keller Williams Realty. CRMLS
- $1,840,0003 bd3 ba1.8k sqft521 Playa, Newport Beach, CA 92660For SaleMLS ID #OC26072535, Emily Rinaldi, Emily Rose Rinaldi, Broker. CRMLS
- $1,499,0004 bd3 ba1.8k sqft14501 Larch Ave, Irvine, CA 92606For SaleMLS ID #OC26151907, Holden Bowersock, Coldwell Banker Platinum Prop. CRMLS
- $1,250,0004 bd2 ba1.9k sqft1544 E Riverview Ave, Orange, CA 92865For SaleMLS ID #PW26172772, Tracey Marcyan, Caliber Real Estate Group. CRMLS
- $1,599,0003 bd2 ba2.2k sqft22 Rocky Knl, Irvine, CA 92612For SaleMLS ID #OC26141313, Jennifer Matsumoto, Coldwell Banker Realty. CRMLS
- $935,0002 bd3 ba1.1k sqft36 Starfish Ct, Newport Beach, CA 92663For SaleMLS ID #NP26169632, Nicolai Glazer, Pacific Sotheby's Int'l Realty. CRMLS
- $1,348,8004 bd2 ba2.1k sqft26612 Saddleback Dr, Mission Viejo, CA 92691For SaleMLS ID #OC26170352, Michelle Krenzke, Keller Williams Realty Irvine. CRMLS
- $1,135,9983 bd2 ba1.5k sqft16 Rana, Irvine, CA 92612For SaleMLS ID #NP26167432, Kristin Halton, Douglas Elliman Of California. CRMLS
- $1,374,9983 bd3 ba1.8k sqft5 Tiger, Irvine, CA 92604For SaleMLS ID #DW26170642, Christopher Rubio, Rubio Real Estate. CRMLS
- $1,585,0004 bd2 ba1.6k sqft3342 Hillrose Dr, Los Alamitos, CA 90720For SaleMLS ID #PW26060535, Janie Bruce, JohnHart Real Estate. CRMLS
Local buyer's agents are ready to help
