Skip main navigation
Off market
  • $386,000

    2008 N Newberry St, Derby, KS 67037

    4beds
    1,568sqft
    SingleFamily
    Built in 2008
    0.41 Acres Lot
    $386,000 Zestimate®
    $246/sqft
    $1,829 Estimated rent

    Home value

    $386,000

    $367,000 - $405,000

    $1,829/mo

    Zestimate® history
    Loading
    Loading...

    Owner options

    List your home for rent

    $1,829/mo

    Rent Zestimate®

    Find your next renter with Zillow Rental Manager. Plus, with online applications, you can quickly screen prospective tenants – for free.

    Learn more

    $1,829/mo

    Rent Zestimate®

    Refinance and save

    $2,060/mo

    Est. payment

    Refinancing to a lower rate could help reduce your monthly payments and save thousands over the life of the loan.

    See today's rates

    $2,060/mo

    Est. payment

    Explore your selling options

    Work with a Zillow partner agent

    Leverage their expertise and Zillow's premium Showcase listings to get your home seen by more buyers.

    Get started

    List with your own agent

    Get your home in front of millions of buyers by listing it on Zillow.

    Learn how to do it

    Sell it yourself

    Take full control of how buyers see your home on Zillow by listing For Sale by Owner (FSBO).

    List your home

    What's special

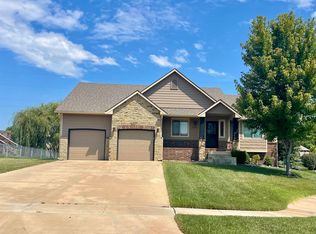
    Stop dreaming and start living today! Enjoy life in this wonderful mid-level walk-out former model. Spacious living is yours at Morningside at The Oaks, a short walk to the golf course. This open floor plan with so many nice features, is offered by the original owner. Formal dining room area that is open to a spacious living room with vaulted ceiling, gas fireplace and architectural windows allow for great natural light. Designer windows span across the back of the home, mid-level walkout. The kitchen has plenty of horizontal work space, pantry, pendant lights over the bar, hardwood floors and nice eating space. It is a split bedroom floor plan, the master bedroom has a sliding door that goes out to the two tier deck, Mr. & Mrs. vanities in the bathroom, with a corner whirlpool tub and a large separate shower. The laundry is conveniently located on the main floor. Space can be a luxury for a large gathering of family and friends, no need for concern with this home, the great room downstairs will accommodate with room to spare. If you need more bedrooms, 5th bedroom in the basement could easily be finished. Large 3 car garage. There is a well to keep the lawn plush. Seller will consider an exterior paint allowance with an acceptable offer.

    This property is off market, which means it's not currently listed for sale or rent on Zillow. This may be different from what's available on other websites or public sources.
    Facts & features

    Interior

    Bedrooms & bathrooms
    • Bedrooms: 4
    • Bathrooms: 3
    • Full bathrooms: 3
    Heating
    • Forced air, Gas
    Cooling
    • Central
    Appliances
    • Included: Dishwasher, Dryer, Freezer, Garbage disposal, Microwave, Range / Oven, Refrigerator, Washer
    Features
    • Flooring: Carpet, Laminate
    • Basement: Finished
    • Has fireplace: Yes
    Interior area
    • Total interior livable area: 1,568 sqft

    Property

    Parking
    • Total spaces: 3
    • Parking features: Garage - Attached
    Features
    • Exterior features: Wood
    Lot
    • Size: 0.41 Acres
    Details
    • Parcel number: 087229310410201700

    Construction

    Type & style
    • Home type: SingleFamily
    Materials
    • Frame
    • Foundation: Other
    • Roof: Composition
    Condition
    • Year built: 2008

    Community & HOA

    HOA
    • Has HOA: Yes
    • HOA fee: $39 monthly
    Location
    • Region: Derby

    Financial & listing details

    • Price per square foot: $246/sqft
    • Tax assessed value: $364,000
    • Annual tax amount: $5,654

    Price history

    DateEventPrice
    11/21/2017Sold--
    Source: SCKMLS as distributed by MLS GRID #541314 Report a problem
    10/26/2017Pending sale$255,000$163/sqft
    Source: J.P. Weigand & Sons #541314 Report a problem
    10/5/2017Price change$255,000-1.5%$163/sqft
    Source: J.P. Weigand & Sons #541314 Report a problem
    9/8/2017Price change$259,000-2.3%$165/sqft
    Source: J.P. Weigand & Sons #541314 Report a problem
    8/4/2017Listed for sale$265,000$169/sqft
    Source: J.P. Weigand & Sons #539450 Report a problem
    9/16/2010Sold--
    Source: SCKMLS as distributed by MLS GRID #261874 Report a problem

    Public tax history

    YearProperty taxesTax assessment
    2025$5,654 +9%$41,861 +10%
    2024$5,185 -2.4%$38,066
    2023$5,311 +12.4%$38,066
    2022$4,724 +5.6%--
    2021$4,473 +3.2%--
    2020$4,335 -22.1%$29,579 +10.8%
    2019$5,563 -0.4%$26,692 -0.9%
    2018$5,587 $26,934
    2017-- --
    2016$2,602 -51%--
    2015$5,310 +2.8%--
    2014$5,166 --
    2013-- --
    2012-- --
    2011-- $24,576 +687.7%
    2008-- $3,120 -2.6%
    2007-- $3,204 -41.3%
    2006-- $5,460
    Find assessor info on the county website

    Neighborhood: 67037

    Nearby schools

    GreatSchools rating
    Get pre-qualified for a loan
    At Zillow Home Loans, we can pre-qualify you in as little as 5 minutes with no impact to your credit score.

    An equal housing lender. NMLS #10287.

    Sell for more on Zillow
    Get a Zillow Showcase℠ listing at no additional cost and you could sell for .
    $386,000
    2% more
    +$7,720
    With Zillow Showcase(estimated)
    $393,720