Simply WOW! Experience unparalleled convenience & versatility with this incredible 5+ insulated attached garage w/1324 SF, a standout feature of this stunning approx 3700 SF ranch home. This expansive garage is not just for parking...it offers immense value & usability for anyone with multiple vehicles, hobbies, or storage needs. Imagine having the freedom to store your cars, trucks, recreational vehicles all under one roof protected from the elements while the insulated design ensures optimal temperature year round & provides a comfortable workspace for any projects you may undertake. BUT SO MUCH MORE! The STUNNING 4 bedroom 3 1/2 bath home has an impressive open layout w/high ceilings & an abundance of windows that fill the space with natural light. MULTIPLE updates including a one year high efficiency HVAC system, upgraded tankless HWH, NEW plush carpet, neutral fresh paint, elegant luxury wood flooring throughout the main floor living areas creating a seamless flow. Two primary suites with oversized walk-in showers. Gourmet kitchen features granite countertops, a vented premium range hood, walk-in pantry, extensive storage & conduction range plus a second kitchen/wet bar adjacent to the HUGE family room. A serene 1/2 acre lot w/ pond & trees to the rear is the setting for an inground pool w/new liner, auto cover, heat pump, expansive concrete gathering area, convenient pool house with bathroom & storage area plus an extended covered deck for sheltered gatherings. Truly incomparable! Agent is related to seller.
Closed
Price Unknown
2020 N Newberry St, Derby, KS 67037
4beds
3,595sqft
Single Family Onsite Built
Built in 2014
0.5 Acres Lot
$640,100 Zestimate®
$--/sqft
$2,845 Estimated rent
Home value
$640,100
$589,000 - $691,000
$2,845/mo
Zestimate® history
Owner options
List your home for rent
$2,845/mo
Rent Zestimate®
Find your next renter with Zillow Rental Manager. Plus, with online applications, you can quickly screen prospective tenants – for free.
$2,845/mo
Rent Zestimate®
Refinance and save
$468/mo
Est. payment
Refinancing to a lower rate could help reduce your monthly payments and save thousands over the life of the loan.
$468/mo
Est. payment
Explore your selling options
Work with a Zillow partner agent
Leverage their expertise and Zillow's premium Showcase listings to get your home seen by more buyers.
Get startedList with your own agent
Get your home in front of millions of buyers by listing it on Zillow.
Learn how to do itSell it yourself
Take full control of how buyers see your home on Zillow by listing For Sale by Owner (FSBO).
List your homeWhat's special
Zillow last checked:
Listing updated:
Listed by:
Marsha Allen CELL:316-806-6111,
RE/MAX Premier
Bought with:
Shane Phillips, SP00237718
Source: SCKMLS as distributed by MLS GRID,MLS#: 673766
Facts & features
Interior
Bedrooms & bathrooms
- Bedrooms: 4
- Bathrooms: 4
- Full bathrooms: 4
Primary bedroom
- Description: Carpet
- Level: Main
- Area: 217
- Dimensions: 15.5x14
Bedroom
- Description: Luxury Vinyl
- Level: Main
- Area: 246.5
- Dimensions: 17x14.5
Bedroom
- Description: Carpet
- Level: Basement
- Area: 195
- Dimensions: 15x13
Bedroom
- Description: Carpet
- Level: Basement
- Area: 192
- Dimensions: 16x12
Dining room
- Description: Luxury Vinyl
- Level: Main
- Area: 192
- Dimensions: 16x12
Family room
- Description: Carpet
- Level: Basement
- Area: 930
- Dimensions: 31x30
Kitchen
- Description: Luxury Vinyl
- Level: Main
- Area: 192
- Dimensions: 16x12
Laundry
- Description: Tile
- Level: Basement
- Area: 75
- Dimensions: 12.5x6
Living room
- Description: Luxury Vinyl
- Level: Main
- Area: 272
- Dimensions: 17x16
Heating
- Forced Air, Natural Gas
Cooling
- Central Air, Electric
Appliances
- Included: Dishwasher, Disposal, Refrigerator, Range
- Laundry: Main Level, Laundry Room, 220 equipment
Features
- Ceiling Fan(s), Walk-In Closet(s), Vaulted Ceiling(s), Wet Bar
- Flooring: Laminate
- Doors: Storm Door(s)
- Windows: Window Coverings-All, Storm Window(s)
- Basement: Finished
- Number of fireplaces: 1
- Fireplace features: One, Living Room, Gas, Glass Doors
Interior area
- Total interior livable area: 3,595 sqft
- Finished area above ground: 1,895
- Finished area below ground: 1,700
Property
Parking
- Total spaces: 4
- Parking features: Attached, Garage Door Opener, Oversized, Tandem
- Garage spaces: 4
Accessibility
- Accessibility features: Handicap Accessible Exterior, Handicap Accessible Interior
Features
- Levels: One
- Stories: 1
- Patio & porch: Patio, Covered
- Exterior features: Guttering - ALL, Irrigation Pump, Irrigation Well, Sprinkler System
- Has private pool: Yes
- Pool features: Community, In Ground, Outdoor Pool
- Has spa: Yes
- Spa features: Bath
- Fencing: Wrought Iron
- Waterfront features: Pond/Lake
Lot
- Size: 0.5 Acres
- Features: Standard, Wooded
Details
- Additional structures: Storage, Outbuilding, Bath House
- Parcel number: 2293104102015.00
Construction
Type & style
- Home type: SingleFamily
- Architectural style: Ranch
- Property subtype: Single Family Onsite Built
Materials
- Frame w/Less than 50% Mas
- Foundation: Full, View Out, Concrete Perimeter
- Roof: Composition
Condition
- Year built: 2014
Utilities & green energy
- Gas: Natural Gas Available
- Utilities for property: Sewer Available, Natural Gas Available, Public
Community & HOA
Community
- Features: Sidewalks, Clubhouse, Golf, Add’l Dues May Apply
- Security: Smoke Detector(s)
- Subdivision: OAKS
HOA
- Has HOA: Yes
- Services included: Gen. Upkeep for Common Ar
- HOA fee: $468 annually
Location
- Region: Derby
Financial & listing details
- Tax assessed value: $523,400
- Annual tax amount: $8,203
- Date on market: 5/29/2026
- Cumulative days on market: 3 days
- Ownership: Individual
- Road surface type: Paved
Price history
Price history is unavailable.
Public tax history
| Year | Property taxes | Tax assessment |
|---|---|---|
| 2025 | $8,203 +5.7% | $60,191 +6.8% |
| 2024 | $7,761 -1.9% | $56,385 |
| 2023 | $7,910 -2.6% | $56,385 |
| 2022 | $8,122 +6.1% | -- |
| 2021 | $7,658 | -- |
| 2020 | -- | $47,703 +13.6% |
| 2019 | -- | $41,999 +0.7% |
| 2018 | -- | $41,711 |
| 2017 | -- | -- |
| 2016 | -- | -- |
| 2015 | -- | -- |
| 2014 | -- | -- |
| 2013 | -- | -- |
| 2012 | -- | -- |
| 2011 | -- | $3,120 |
| 2008 | -- | $3,120 -2.6% |
| 2007 | -- | $3,204 -43.9% |
| 2006 | -- | $5,712 |
Find assessor info on the county website
Neighborhood: 67037
Nearby homes
- $425,3005 bd3 ba3.1k sqft2014 N Newberry St, Derby, KS 67037Off Market
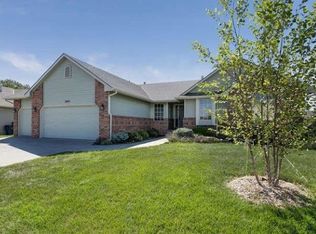
- $367,6003 bd2 ba1.7k sqft2026 N Newberry St, Derby, KS 67037Off Market
- $--4 bd3 ba2.9k sqft2032 N Newberry St, Derby, KS 67037Sold

- $382,3003 bd2 ba1.7k sqft2021 N Newberry St, Derby, KS 67037Off Market
- $386,0004 bd3 ba1.5k sqft2008 N Newberry St, Derby, KS 67037Off Market
- $519,9005 bd4 ba3.4k sqft1928 N Newberry Pl, Derby, KS 67037Off Market
- $381,1005 bd3 ba1.5k sqft2012 N Woodard St, Derby, KS 67037Off Market
- $409,2005 bd3 ba3k sqft2103 N Newberry St, Derby, KS 67037Off Market
Nearby schools
GreatSchools rating
- 7/102106 - Stone Creek ElementaryGrades: PK-5Distance: 1.1 mi
- 7/10Derby North Middle SchoolGrades: 6-8Distance: 1 mi
- 6/10Derby High SchoolGrades: 9-12Distance: 1 mi
Schools provided by the listing agent
- Elementary: Stone Creek
- Middle: Derby North
- High: Derby
Source: SCKMLS as distributed by MLS GRID. This data may not be complete. We recommend contacting the local school district to confirm school assignments for this home.
Sell for more on Zillow
Get a Zillow Showcase℠ listing at no additional cost and you could sell for .
$640,100
2% more
+$12,802
With Zillow Showcase(estimated)
$652,902
- Kansas
- Sedgwick County
- Derby
- 67037
- 2020 N Newberry St
Nearby cities
Nearby zip codes
Other Derby Topics
