Grand two-story entryway greets you as you step off the front porch. Directly off the front of the home is a private guest suite with a linen closet and full bathroom. French doors open into the home office which is embraced by a wall of windows. A formal dining room sits adjacent to the home office and gives secondary access to the kitchen. The two-story family room boasts a fireplace and wall of windows. The kitchen features an island with built-in seating, a walk-in pantry, and butler's pantry. The morning area off of the kitchen gives access to the covered backyard patio. The secluded primary bedroom features ample natural light from the wall of windows. French doors open into the primary bathroom which hosts dual vanities, a garden tub, glass enclosed shower, two walk-in closets, and access to the utility room. Upstairs you are greeted by a wall of windows in the game room. French doors lead into the media room. Secondary bedrooms featuring walk-in closets and a Hollywood bathroom are down the hallway from the game room. An additional private bedroom with full bathroom completes the upstairs level. The mudroom is off of the three-car garage.
Pending
$747,900
2008 Presidential Pkwy, Midlothian, TX 76065
5beds
3,896sqft
Single Family Residence
Built in 2026
9,583 Square Feet Lot
$748,300 Zestimate®
$192/sqft
$71/mo HOA
What's special
Covered backyard patioGrand two-story entrywayThree-car garageFront porchWalk-in pantry
- 98 days
- 2
- 0
Zillow last checked:
Listing updated:
Listed by:
Lee Jones 0439466 713-948-6666,
Perry Homes Realty LLC 713-948-6666
Source: NTREIS,MLS#: 21321615
Facts & features
Interior
Bedrooms & bathrooms
- Bedrooms: 5
- Bathrooms: 5
- Full bathrooms: 4
- 1/2 bathrooms: 1
Primary bedroom
- Features: Ceiling Fan(s), Walk-In Closet(s)
- Level: First
- Dimensions: 20 x 14
Bedroom
- Level: First
- Dimensions: 12 x 11
Bedroom
- Level: Second
- Dimensions: 11 x 11
Bedroom
- Level: Second
- Dimensions: 12 x 10
Bedroom
- Features: Granite Counters
- Level: Second
- Dimensions: 12 x 11
Primary bathroom
- Features: Built-in Features, Dual Sinks, Double Vanity, Linen Closet, Separate Shower
- Level: First
- Dimensions: 15 x 12
Breakfast room nook
- Level: First
- Dimensions: 11 x 11
Dining room
- Level: First
- Dimensions: 15 x 11
Other
- Level: First
- Dimensions: 8 x 5
Other
- Level: Second
- Dimensions: 11 x 9
Other
- Level: Second
- Dimensions: 8 x 5
Game room
- Level: Second
- Dimensions: 16 x 15
Half bath
- Level: First
- Dimensions: 5 x 5
Kitchen
- Features: Built-in Features, Dual Sinks, Granite Counters, Kitchen Island, Pantry, Walk-In Pantry
- Level: First
- Dimensions: 15 x 10
Living room
- Features: Ceiling Fan(s), Fireplace
- Level: First
- Dimensions: 22 x 18
Media room
- Level: Second
- Dimensions: 13 x 15
Mud room
- Level: First
- Dimensions: 9 x 3
Office
- Level: First
- Dimensions: 16 x 11
Utility room
- Features: Utility Room
- Level: First
- Dimensions: 9 x 5
Heating
- Zoned
Cooling
- Zoned
Appliances
- Included: Double Oven, Dishwasher, Gas Cooktop, Disposal, Gas Oven, Gas Water Heater, Microwave, Tankless Water Heater
Features
- Built-in Features, Decorative/Designer Lighting Fixtures, Eat-in Kitchen, Granite Counters, High Speed Internet, Kitchen Island, Open Floorplan, Pantry, Smart Home, Cable TV, Walk-In Closet(s)
- Flooring: Carpet, Tile, Wood
- Has basement: No
- Number of fireplaces: 1
- Fireplace features: Gas, Living Room
Interior area
- Total interior livable area: 3,896 sqft
Property
Parking
- Total spaces: 4
- Parking features: Door-Single, Garage Faces Front, Garage, Tandem
- Attached garage spaces: 4
Features
- Levels: Two
- Stories: 2
- Patio & porch: Covered
- Exterior features: Lighting, Rain Gutters
- Pool features: None
- Fencing: Back Yard,Privacy,Wood
Lot
- Size: 9,583 Square Feet
- Dimensions: 70 x 138
- Features: Subdivision, Few Trees
Details
- Parcel number: 2008 Presidential Parkway
Construction
Type & style
- Home type: SingleFamily
- Architectural style: Traditional,Detached
- Property subtype: Single Family Residence
- Attached to another structure: Yes
Materials
- Brick, Rock, Stone, Stone Veneer
- Foundation: Slab
- Roof: Composition
Condition
- New construction: Yes
- Year built: 2026
Utilities & green energy
- Water: Public
- Utilities for property: Water Available, Cable Available
Green energy
- Energy efficient items: Appliances, Insulation, Rain/Freeze Sensors, Thermostat, Water Heater, Windows
- Indoor air quality: Ventilation
- Water conservation: Low-Flow Fixtures
Community & HOA
Community
- Features: Community Mailbox, Curbs, Sidewalks
- Security: Prewired, Carbon Monoxide Detector(s), Smoke Detector(s)
- Subdivision: Bridgewater
HOA
- Has HOA: Yes
- Services included: All Facilities
- HOA fee: $850 annually
- HOA name: First Service Residential
- HOA phone: 877-378-2388
Location
- Region: Midlothian
Financial & listing details
- Price per square foot: $192/sqft
- Date on market: 7/5/2026
- Listing terms: Cash,Conventional,FHA,VA Loan
- Road surface type: Dirt
Estimated market value
$748,300
$711,000 - $786,000
$4,730/mo
Price history
| Date | Event | Price |
|---|---|---|
| 7/5/2026 | Pending sale | $747,900$192/sqft |
Source: NTREIS #21321615 Report a problem | ||
| 7/5/2026 | Listed for sale | $747,900$192/sqft |
Source: NTREIS #21321615 Report a problem | ||
Public tax history
Tax history is unavailable.
Monthly payment
Est. payment
Payment breakdown
Explore the cost of this home by adjusting the details. Changes won't be saved.Climate risks
Neighborhood: 76065
Nearby schools
Schools provided by the listing agent
- Elementary: Longbranch
- Middle: Walnut Grove
- High: Midlothian
- District: Midlothian ISD
Source: NTREIS. This data may not be complete. We recommend contacting the local school district to confirm school assignments for this home.
- $699,9004 bd5 ba3.5k sqft2017 Presidential Pkwy, Midlothian, TX 76065New Construction

- $763,9004 bd5 ba3.5k sqft2045 Presidential Pkwy, Midlothian, TX 76065New Construction
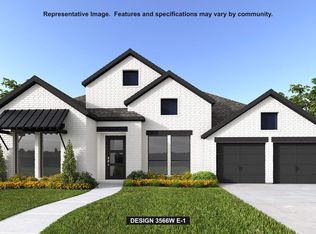
- $674,9004 bd4 ba3.3k sqft2037 Presidential Pkwy, Midlothian, TX 76065New Construction

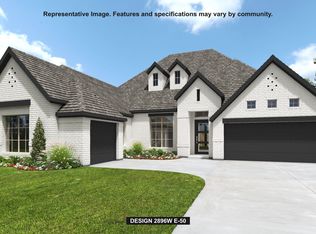
- $649,9003 bd4 ba2.8k sqft2041 Presidential Pkwy, Midlothian, TX 76065New Construction
Similar homes
- $699,9004 bd5 ba3.5k sqft2017 Presidential Pkwy, Midlothian, TX 76065New ConstructionNTREIS
- from $731,9005 bd5 ba3.8k sqft3800W Plan, Bridgewater 60', Midlothian, TX 76065New Construction
 Perry Homes
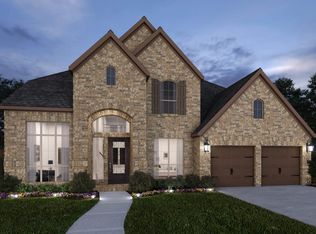
 - from $731,9005 bd5 ba4k sqft4016W Plan, Bridgewater 60', Midlothian, TX 76065New Construction
 Perry Homes
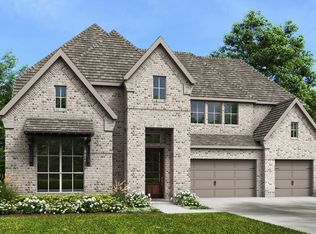
 - from $765,9005 bd5 ba3.8k sqft3896W Plan, Bridgewater 70'/80', Midlothian, TX 76065New Construction
 Perry Homes
