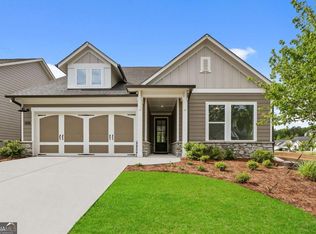
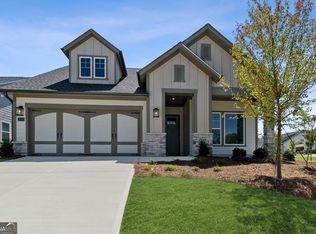
Limited Time Incentive: Purchase a David Weekley home in the Atlanta area until July 31, 2026, and receive one year of HOA dues paid and up to 3.5% of the home's sales price in closing costs when you finance the home purchase with a Preferred Lender! Live the Lifestyle You've Earned in Crescent Pointe at Great Sky Imagine waking up each day in a home designed for the way you want to live now. The beautifully crafted Ridgeford floor plan by David Weekley Homes offers the perfect blend of comfort, convenience, and style for active adults seeking a low-maintenance lifestyle without compromise. Enjoy effortless main-level living with bright, open-concept spaces that make entertaining friends, hosting family gatherings, or simply relaxing at home a pleasure. The gourmet kitchen serves as the heart of the home, featuring a spacious center island that keeps you connected to the sunny family room-perfect for everything from morning coffee to evening celebrations. The versatile study provides the flexibility to create the space you've always wanted, whether it's a home office, craft room, fitness area, game room, or hobby retreat. Two secondary bedrooms offer privacy and comfort for visiting family and friends, giving everyone a place to feel at home. At the end of the day, retreat to your private Owner's Suite, complete with a spa-inspired en suite bath and generous walk-in closet designed to make everyday living feel luxurious. Nestled within Crescent Pointe at Great Sky, this exceptional home in Canton offers the freedom to spend less time maintaining and more time enjoying the activities, connections, and experiences that matter most. This is more than a new home-it's your opportunity to embrace the next exciting chapter of life. How will you enjoy your #LivingWeekley experience?
Pending
$642,187
2008 Ripple Park Bnd, Canton, GA 30114
3beds
2,125sqft
Single Family Residence
Built in 2026
6,534 Square Feet Lot
$637,000 Zestimate®
$302/sqft
$195/mo HOA
What's special
- 111 days
- 5
- 0
Zillow last checked:
Listing updated:
Listed by:
Beverly Davison 404-789-3033,
Weekley Homes Realty
Source: GAMLS,MLS#: 10794026
Facts & features
Interior
Bedrooms & bathrooms
- Bedrooms: 3
- Bathrooms: 2
- Full bathrooms: 2
- Main level bathrooms: 2
- Main level bedrooms: 3
Rooms
- Room types: Family Room, Laundry, Office
Kitchen
- Features: Breakfast Area, Kitchen Island, Solid Surface Counters, Walk-in Pantry
Heating
- Central, Natural Gas, Zoned
Cooling
- Central Air, Zoned
Appliances
- Included: Dishwasher, Disposal, Microwave, Tankless Water Heater
- Laundry: Other
Features
- High Ceilings, Master On Main Level, Tray Ceiling(s), Walk-In Closet(s)
- Flooring: Tile, Vinyl
- Windows: Double Pane Windows
- Basement: None
- Number of fireplaces: 1
- Fireplace features: Family Room
- Common walls with other units/homes: No Common Walls
Interior area
- Total structure area: 2,125
- Total interior livable area: 2,125 sqft
- Finished area above ground: 2,125
- Finished area below ground: 0
Property
Parking
- Total spaces: 2
- Parking features: Garage, Garage Door Opener, Kitchen Level
- Has garage: Yes
Features
- Levels: One
- Stories: 1
- Body of water: None
Lot
- Size: 6,534 Square Feet
- Features: Level
Details
- Parcel number: 14N15D 029
Construction
Type & style
- Home type: SingleFamily
- Architectural style: Ranch,Traditional
- Property subtype: Single Family Residence
Materials
- Other
- Foundation: Slab
- Roof: Composition
Condition
- New Construction
- New construction: Yes
- Year built: 2026
Details
- Warranty included: Yes
Utilities & green energy
- Sewer: Public Sewer
- Water: Public
- Utilities for property: Cable Available, Electricity Available, Natural Gas Available, Phone Available, Sewer Available, Underground Utilities, Water Available
Green energy
- Green verification: HERS Index Score
- Energy efficient items: Water Heater
Community & HOA
Community
- Features: Clubhouse, Pool, Retirement Community, Sidewalks, Street Lights, Walk To Schools, Near Shopping
- Security: Carbon Monoxide Detector(s), Smoke Detector(s)
- Senior community: Yes
- Subdivision: Crescent Pointe at Great Sky
HOA
- Has HOA: Yes
- Services included: Maintenance Grounds, Reserve Fund, Swimming, Tennis
- HOA fee: $2,340 annually
Location
- Region: Canton
Financial & listing details
- Price per square foot: $302/sqft
- Tax assessed value: $125,000
- Annual tax amount: $1,431
- Date on market: 6/26/2026
- Cumulative days on market: 110 days
- Listing agreement: Exclusive Right To Sell
- Listing terms: Cash,Conventional,FHA,VA Loan
- Electric utility on property: Yes
Estimated market value
$637,000
$605,000 - $669,000
$2,554/mo
Price history
| Date | Event | Price |
|---|---|---|
| 7/8/2026 | Pending sale | $642,187$302/sqft |
Source:  GAMLS #10794026 Report a problem GAMLS #10794026 Report a problem | ||
| 6/26/2026 | Listed for sale | $642,187$302/sqft |
Source:  FMLS GA #7795391 Report a problem FMLS GA #7795391 Report a problem | ||
Public tax history
| Year | Property taxes | Tax assessment |
|---|---|---|
| 2025 | $1,431 +24.3% | $50,000 +25% |
| 2024 | $1,151 | $40,000 |
Find assessor info on the county website
Monthly payment
Est. payment
Payment breakdown
Explore the cost of this home by adjusting the details. Changes won't be saved.Climate risks
Neighborhood: 30114
Nearby schools
Schools provided by the listing agent
- Elementary: R M Moore
- Middle: Teasley
- High: Cherokee
Source: GAMLS. This data may not be complete. We recommend contacting the local school district to confirm school assignments for this home.
Similar homes
- $619,5393 bd3 ba2.3k sqft1037 Pine Bark Ln, Canton, GA 30114Active

 GAMLS
GAMLS - $587,2953 bd2 ba1.8k sqft1021 Pine Bark Ln, Canton, GA 30114Active
 GAMLS
GAMLS - from $543,9953 bd3 ba2.6k sqftSawnee Plan, Aurora Ridge at Great Sky - Cottage Collection, Canton, GA 30114New Construction
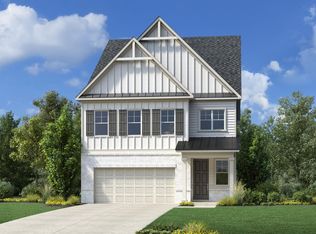 Toll Brothers Inc.
 - $767,1853 bd2 ba2k sqft2031 Ripple Park Bnd, Canton, GA 30114Active
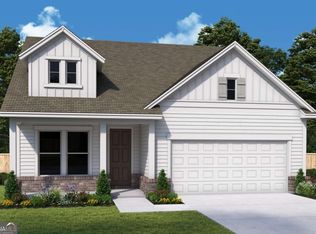 MLS ID #10847001, Beverly Davison, Weekley Homes Realty. GAMLS
 - $474,3174 bd3 ba2.4k sqft521 Loblolly Ln, Canton, GA 30114New Construction
 FMLS GA
 - $724,9004 bd3 ba2.2k sqft1699 Darby Rd, Waleska, GA 30183ActiveMLS ID #10809721, Dominic Bamford, Atlanta Communities. GAMLS
