Welcome home to this beautifully maintained, original-owner residence in the sought-after Bonterra community, featuring thoughtfully designed living spaces, a private guest suite above the garage, and access to exceptional neighborhood amenities including walking trails, a pool, tennis courts, and the unique charm of the community’s equestrian setting.
A charming wraparound porch sets the tone for this thoughtfully designed home overlooking Bonterra’s scenic equestrian pasture. Inside, light-filled living areas flow seamlessly through formal living and dining spaces, a comfortable den, and a dedicated office on the main level—offering flexibility for both everyday living and entertaining. The kitchen is well appointed with granite countertops, 42" maple cabinetry, and stainless steel appliances. Newly refinished hardwood floors extend throughout much of the home, adding warmth and timeless character to the main living spaces, complemented by tile in all baths and the laundry room, while the office and the private guest suite above the garage feature brand-new Stainmaster carpet. This separate living space above the garage includes a living area, bedroom, and full bath with its own entrance just off the kitchen—ideal for guests. A spacious three-car garage provides ample room for vehicles, storage, and hobbies.
Recent improvements include fresh interior and exterior paint (2025/2026), refinished hardwood floors (2026), new Stainmaster carpet in the office and the guest suite (2026), new roof (2022), crawlspace encapsulation with dehumidifier (2023), privacy fence and pet turf (2023), updated HVAC components including new downstairs coils (2020) and compressor (2025), and an in-ground sprinkler system.
Closed
$539,900
2008 Seabiscuit Dr, Indian Trail, NC 28079
4beds
3,158sqft
Single Family Residence
Built in 2003
0.23 Acres Lot
$538,200 Zestimate®
$171/sqft
$3,155 Estimated rent
Home value
$538,200
$506,000 - $570,000
$3,155/mo
Zestimate® history
Owner options
List your home for rent
$3,155/mo
Rent Zestimate®
Find your next renter with Zillow Rental Manager. Plus, with online applications, you can quickly screen prospective tenants – for free.
$3,155/mo
Rent Zestimate®
Refinance and save
$3,296/mo
Est. payment
Refinancing to a lower rate could help reduce your monthly payments and save thousands over the life of the loan.
$3,296/mo
Est. payment
Explore your selling options
Work with a Zillow partner agent
Leverage their expertise and Zillow's premium Showcase listings to get your home seen by more buyers.
Get startedList with your own agent
Get your home in front of millions of buyers by listing it on Zillow.
Learn how to do itSell it yourself
Take full control of how buyers see your home on Zillow by listing For Sale by Owner (FSBO).
List your homeWhat's special
Charming wraparound porchSpacious three-car garageIn-ground sprinkler systemNewly refinished hardwood floorsStainless steel appliancesComfortable den
Zillow last checked:
Listing updated:
Listed by:
Leska Gilbert leskagilbert@kw.com,
Keller Williams Premier
Bought with:
Yvonne Howder
Austin-Barnett Realty LLC
Source: Canopy MLS as distributed by MLS GRID,MLS#: 4358350
Facts & features
Interior
Bedrooms & bathrooms
- Bedrooms: 4
- Bathrooms: 4
- Full bathrooms: 3
- 1/2 bathrooms: 1
Primary bedroom
- Level: Upper
Bedroom s
- Level: Upper
Bedroom s
- Level: Upper
Bedroom s
- Level: Upper
Bathroom half
- Level: Main
Bathroom full
- Level: Upper
Bathroom full
- Level: Upper
Bathroom full
- Level: Upper
Breakfast
- Level: Main
Den
- Level: Main
Dining area
- Level: Main
Kitchen
- Features: Kitchen Island
- Level: Main
Laundry
- Level: Main
Living room
- Level: Main
Living room
- Level: Upper
Office
- Level: Main
Heating
- Forced Air, Natural Gas
Cooling
- Ceiling Fan(s), Central Air
Appliances
- Included: Dishwasher, Disposal, Electric Range, Gas Water Heater, Microwave, Refrigerator with Ice Maker
- Laundry: Electric Dryer Hookup, Main Level, Washer Hookup
Features
- Attic Other, Soaking Tub
- Flooring: Carpet, Tile, Wood
- Doors: French Doors, Insulated Door(s)
- Windows: Insulated Windows
- Has basement: No
- Attic: Other
- Fireplace features: Den, Gas
Interior area
- Total structure area: 3,158
- Total interior livable area: 3,158 sqft
- Finished area above ground: 3,158
- Finished area below ground: 0
Property
Parking
- Total spaces: 3
- Parking features: Driveway, Attached Garage, Garage Faces Rear, Garage on Main Level
- Attached garage spaces: 3
- Has uncovered spaces: Yes
Features
- Levels: Two
- Stories: 2
- Patio & porch: Covered, Front Porch
- Pool features: Community
- Fencing: Back Yard
Lot
- Size: 0.23 Acres
Details
- Parcel number: 07021226
- Zoning: AP6
- Special conditions: Standard
- Other equipment: Other - See Remarks
- Horse amenities: Equestrian Facilities
Construction
Type & style
- Home type: SingleFamily
- Architectural style: Traditional
- Property subtype: Single Family Residence
Materials
- Cedar Shake, Fiber Cement, Stone
- Foundation: Crawl Space
Condition
- New construction: No
- Year built: 2003
Utilities & green energy
- Sewer: Public Sewer
- Water: City
Community & HOA
Community
- Features: Clubhouse, Fitness Center, Playground, Sidewalks, Stable(s), Tennis Court(s), Walking Trails
- Security: Carbon Monoxide Detector(s), Smoke Detector(s)
- Subdivision: Bonterra
HOA
- Has HOA: Yes
- HOA fee: $80 monthly
- HOA name: CAMS
Location
- Region: Indian Trail
Financial & listing details
- Price per square foot: $171/sqft
- Tax assessed value: $550,300
- Annual tax amount: $3,620
- Date on market: 3/28/2026
- Cumulative days on market: 2 days
- Listing terms: Cash,Conventional,FHA,VA Loan
- Road surface type: Concrete
Price history
| Date | Event | Price |
|---|---|---|
| 4/14/2026 | Sold | $539,900$171/sqft |
Source:  Canopy MLS as distributed by MLS GRID #4358350 Report a problem Canopy MLS as distributed by MLS GRID #4358350 Report a problem | ||
| 3/28/2026 | Listed for sale | $539,900+69.3%$171/sqft |
Source: Canopy MLS as distributed by MLS GRID #4358350 Report a problem | ||
| 7/25/2009 | Listing removed | $318,900$101/sqft |
Source: RE/MAX Executive Realty #861470 Report a problem | ||
| 5/28/2009 | Listed for sale | $318,900+9.4%$101/sqft |
Source: RE/MAX Executive Realty #861470 Report a problem | ||
| 7/2/2004 | Sold | $291,500$92/sqft |
Source: Public Record Report a problem | ||
Public tax history
| Year | Property taxes | Tax assessment |
|---|---|---|
| 2025 | $3,620 +24.8% | $550,300 +59.2% |
| 2024 | $2,901 +0.8% | $345,600 |
| 2023 | $2,877 | $345,600 |
| 2022 | $2,877 | $345,600 |
| 2021 | $2,877 +4% | $345,600 +22.8% |
| 2020 | $2,767 0% | $281,400 |
| 2019 | $2,768 | $281,400 |
| 2018 | $2,768 +18.3% | $281,400 |
| 2017 | $2,339 +2% | $281,400 |
| 2016 | $2,293 | $281,400 |
| 2015 | $2,293 +6.9% | $281,400 -6.3% |
| 2014 | $2,145 | $300,270 |
| 2013 | -- | $300,270 |
| 2012 | -- | $300,270 |
| 2011 | -- | $300,270 |
| 2010 | -- | $300,270 |
| 2009 | $2,145 | $300,270 |
| 2008 | $2,145 +5.4% | $300,270 +10.5% |
| 2007 | $2,035 +9.6% | $271,710 |
| 2006 | $1,856 | $271,710 |
| 2005 | -- | $271,710 +105.7% |
| 2004 | -- | $132,080 |
Find assessor info on the county website
Neighborhood: 28079
Nearby homes
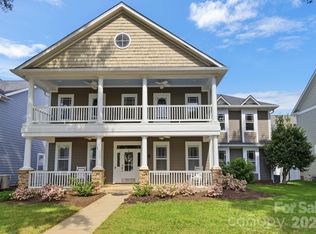
- $540,0004 bd4 ba2.6k sqft2010 Seabiscuit Dr, Indian Trail, NC 28079Sold
- $598,1005 bd2 ba3.9k sqft2006 Seabiscuit Dr, Indian Trail, NC 28079Off Market
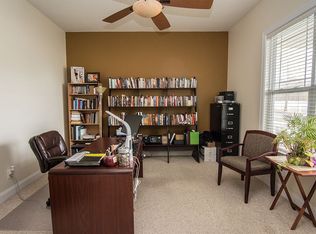
- $549,0006 bd4 ba3.3k sqft2012 Seabiscuit Dr, Indian Trail, NC 28079Off Market
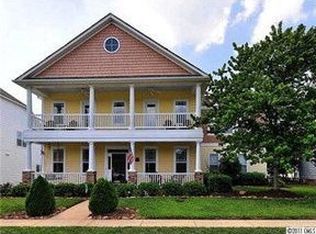
- $472,2004 bd2 ba2.6k sqft2004 Seabiscuit Dr, Indian Trail, NC 28079Off Market
- $508,8004 bd4 ba2.6k sqft3007 Triple Crown Dr, Indian Trail, NC 28079Off Market
- $542,1004 bd2 ba3.4k sqft3005 Triple Crown Dr, Indian Trail, NC 28079Off Market
- $514,7005 bd3 ba2.8k sqft3009 Triple Crown Dr, Indian Trail, NC 28079Off Market
- $454,5004 bd2 ba2.3k sqft3003 Triple Crown Dr, Indian Trail, NC 28079Off Market
Nearby schools
GreatSchools rating
- 9/10Poplin Elementary SchoolGrades: K-5Distance: 0.3 mi
- 9/10Porter Ridge Middle SchoolGrades: 6-8Distance: 2 mi
- 7/10Porter Ridge High SchoolGrades: 9-12Distance: 1.8 mi
Schools provided by the listing agent
- Elementary: Poplin
- Middle: Porter Ridge
- High: Porter Ridge
Source: Canopy MLS as distributed by MLS GRID. This data may not be complete. We recommend contacting the local school district to confirm school assignments for this home.
Get a cash offer in 3 minutes
Find out how much your home could sell for in as little as 3 minutes with a no-obligation cash offer.
Estimated market value
$538,200
Get a cash offer in 3 minutes
Find out how much your home could sell for in as little as 3 minutes with a no-obligation cash offer.
Estimated market value
$538,200
- North Carolina
- Union County
- Indian Trail
- 28079
- 2008 Seabiscuit Dr
Nearby cities
Nearby zip codes
Other Indian Trail Topics
