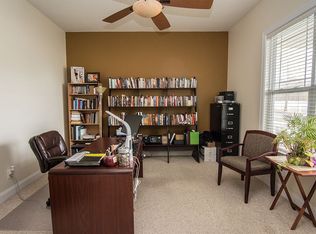
Wake up to serene horse views from your private primary bedroom porch in this well-appointed 4-bedroom home, ideally positioned on one of Bonterra’s most desirable lots. Designed for both comfort and functionality, the open-concept layout offers an easy flow for everyday living and entertaining, with a versatile bonus room providing additional space for a home office, media room, or play area.
The backyard is a true retreat, featuring a fully screened-in deck and a privacy fence—perfect for quiet mornings or hosting guests. A welcoming front porch, stone-accented exterior, and mature landscaping add to the home’s inviting curb appeal, all set along a picturesque, tree-lined street.
Inside, fresh neutral tones and thoughtful finishes create a move-in ready space. The kitchen is the heart of the home, complete with new quartz countertops, a spacious island, tile backsplash, and stainless steel appliances, making it ideal for cooking and gathering. The primary suite offers a peaceful escape, ample storage, and the added efficiency of a tankless water heater.
Located in the sought-after Bonterra community, residents enjoy sidewalks, scenic green spaces, and resort-style amenities including a pool and tennis courts. Conveniently situated within walking distance of Poplin Elementary. A 2-car garage and convenient access to the Monroe Bypass and I-485 place you just minutes from shopping, dining, and Charlotte.
A rare combination of setting, layout, and lifestyle—this is one you don’t want to miss.
More details and photos coming soon.
Closed
Zestimate®
$540,000
2010 Seabiscuit Dr, Indian Trail, NC 28079
4beds
2,683sqft
Single Family Residence
Built in 2003
0.23 Acres Lot
$540,000 Zestimate®
$201/sqft
$2,631 Estimated rent
Home value
$540,000
$513,000 - $567,000
$2,631/mo
Zestimate® history
Owner options
List your home for rent
$2,631/mo
Rent Zestimate®
Find your next renter with Zillow Rental Manager. Plus, with online applications, you can quickly screen prospective tenants – for free.
$2,631/mo
Rent Zestimate®
Refinance and save
$3,276/mo
Est. payment
Refinancing to a lower rate could help reduce your monthly payments and save thousands over the life of the loan.
$3,276/mo
Est. payment
Explore your selling options
Work with a Zillow partner agent
Leverage their expertise and Zillow's premium Showcase listings to get your home seen by more buyers.
Get startedList with your own agent
Get your home in front of millions of buyers by listing it on Zillow.
Learn how to do itSell it yourself
Take full control of how buyers see your home on Zillow by listing For Sale by Owner (FSBO).
List your homeWhat's special
Zillow last checked:
Listing updated:
Listed by:
Robert Salmon robert@auerdc.com,
Auer Real Estate Development C
Bought with:
Tina Bisson
Premier Sotheby's International Realty
Source: Canopy MLS as distributed by MLS GRID,MLS#: 4364117
Facts & features
Interior
Bedrooms & bathrooms
- Bedrooms: 4
- Bathrooms: 4
- Full bathrooms: 3
- 1/2 bathrooms: 1
Primary bedroom
- Features: Cathedral Ceiling(s), Ceiling Fan(s), Walk-In Closet(s)
- Level: Upper
- Area: 236.25 Square Feet
- Dimensions: 17' 10" X 13' 3"
Bedroom s
- Features: Ceiling Fan(s)
- Level: Upper
- Area: 161.87 Square Feet
- Dimensions: 13' 7" X 11' 11"
Bedroom s
- Level: Upper
- Area: 125.45 Square Feet
- Dimensions: 10' 9" X 11' 8"
Bedroom s
- Level: Upper
- Area: 118.25 Square Feet
- Dimensions: 10' 9" X 11' 0"
Bathroom full
- Features: Garden Tub
- Level: Upper
- Area: 121.16 Square Feet
- Dimensions: 14' 10" X 8' 2"
Bathroom full
- Level: Upper
Bathroom full
- Level: Upper
Bathroom half
- Level: Main
Other
- Features: Ceiling Fan(s)
- Level: Upper
- Area: 224.25 Square Feet
- Dimensions: 19' 6" X 11' 6"
Breakfast
- Level: Main
- Area: 112.46 Square Feet
- Dimensions: 13' 6" X 8' 4"
Dining room
- Level: Main
- Area: 159.97 Square Feet
- Dimensions: 13' 5" X 11' 11"
Family room
- Level: Main
- Area: 295.6 Square Feet
- Dimensions: 19' 2" X 15' 5"
Kitchen
- Features: Breakfast Bar, Walk-In Pantry
- Level: Main
- Area: 132.19 Square Feet
- Dimensions: 11' 9" X 11' 3"
Laundry
- Level: Main
- Area: 61.63 Square Feet
- Dimensions: 7' 3" X 8' 6"
Living room
- Level: Main
- Area: 179.79 Square Feet
- Dimensions: 13' 10" X 13' 0"
Heating
- Central
Cooling
- Central Air
Appliances
- Included: Dishwasher, ENERGY STAR Qualified Dishwasher, Exhaust Fan, Gas Cooktop, Microwave, Oven, Plumbed For Ice Maker, Tankless Water Heater
- Laundry: Mud Room, Main Level, Washer Hookup
Features
- Soaking Tub, Kitchen Island, Pantry
- Flooring: Hardwood
- Has basement: No
- Fireplace features: Den, Gas Log
Interior area
- Total structure area: 2,683
- Total interior livable area: 2,683 sqft
- Finished area above ground: 2,683
- Finished area below ground: 0
Property
Parking
- Total spaces: 2
- Parking features: Attached Garage, Garage Faces Rear, Garage on Main Level
- Attached garage spaces: 2
- Details: Two-Car Garage with additional elevated storage shelves. Recently painted
Features
- Levels: Two
- Stories: 2
- Patio & porch: Covered, Front Porch, Rear Porch, Screened
- Fencing: Back Yard,Privacy
Lot
- Size: 0.23 Acres
- Dimensions: 65 x 154
- Features: Views
Details
- Parcel number: 07021227
- Zoning: SF-5
- Special conditions: Standard
- Horse amenities: Barn, Boarding Facilities, Equestrian Facilities, Pasture, Riding Trail, Stable(s)
Construction
Type & style
- Home type: SingleFamily
- Architectural style: Traditional
- Property subtype: Single Family Residence
Materials
- Cedar Shake, Fiber Cement, Stone Veneer
- Foundation: Slab
Condition
- New construction: No
- Year built: 2003
Utilities & green energy
- Sewer: County Sewer
- Water: County Water
- Utilities for property: Cable Connected, Underground Utilities
Community & HOA
Community
- Security: Security System
- Subdivision: Bonterra
HOA
- Has HOA: Yes
- HOA fee: $80 monthly
- HOA name: CAMS
Location
- Region: Indian Trail
Financial & listing details
- Price per square foot: $201/sqft
- Tax assessed value: $506,700
- Annual tax amount: $3,338
- Date on market: 4/17/2026
- Cumulative days on market: 3 days
- Listing terms: Cash,Conventional,FHA,VA Loan
- Road surface type: Concrete, Paved
Price history
| Date | Event | Price |
|---|---|---|
| 6/5/2026 | Sold | $540,000-1.8%$201/sqft |
Source:  Canopy MLS as distributed by MLS GRID #4364117 Report a problem Canopy MLS as distributed by MLS GRID #4364117 Report a problem | ||
| 4/17/2026 | Listed for sale | $549,900$205/sqft |
Source: Canopy MLS as distributed by MLS GRID #4364117 Report a problem | ||
Public tax history
| Year | Property taxes | Tax assessment |
|---|---|---|
| 2025 | $3,338 +25.6% | $506,700 +60.4% |
| 2024 | $2,657 +0.8% | $315,900 |
| 2023 | $2,634 | $315,900 |
| 2022 | $2,634 | $315,900 |
| 2021 | $2,634 +6.3% | $315,900 +25.6% |
| 2020 | $2,479 +2.5% | $251,500 +2.5% |
| 2019 | $2,420 +26.5% | $245,300 |
| 2018 | $1,913 | $245,300 |
| 2017 | $1,913 -4.3% | $245,300 |
| 2016 | $1,999 | $245,300 |
| 2015 | $1,999 +7.1% | $245,300 -6.1% |
| 2014 | $1,867 | $261,350 |
| 2013 | -- | $261,350 |
| 2012 | -- | $261,350 |
| 2011 | -- | $261,350 |
| 2010 | -- | $261,350 |
| 2009 | $1,867 | $261,350 |
| 2008 | $1,867 +5.4% | $261,350 +10.4% |
| 2007 | $1,772 +9.6% | $236,640 |
| 2006 | $1,616 | $236,640 |
| 2005 | -- | $236,640 |
| 2004 | -- | $236,640 |
Find assessor info on the county website
Neighborhood: 28079
Nearby homes
- $549,0006 bd4 ba3.3k sqft2012 Seabiscuit Dr, Indian Trail, NC 28079Off Market
- $539,9004 bd4 ba3.1k sqft2008 Seabiscuit Dr, Indian Trail, NC 28079Sold

- $600,9005 bd2 ba3.9k sqft2006 Seabiscuit Dr, Indian Trail, NC 28079Off Market
- $514,7005 bd3 ba2.8k sqft3009 Triple Crown Dr, Indian Trail, NC 28079Off Market
- $623,0005 bd4 ba4k sqft3011 Triple Crown Dr, Indian Trail, NC 28079Off Market
- $508,8004 bd4 ba2.6k sqft3007 Triple Crown Dr, Indian Trail, NC 28079Off Market
- $499,5003 bd2 ba3k sqft4002 Ladys Secret Dr, Indian Trail, NC 28079Off Market
- $644,5005 bd5 ba3.9k sqft4000 Ladys Secret Dr, Indian Trail, NC 28079Off Market
Nearby schools
GreatSchools rating
- 9/10Poplin Elementary SchoolGrades: K-5Distance: 0.3 mi
- 9/10Porter Ridge Middle SchoolGrades: 6-8Distance: 2 mi
- 7/10Porter Ridge High SchoolGrades: 9-12Distance: 1.8 mi
Schools provided by the listing agent
- Elementary: Poplin
- Middle: Porter Ridge
- High: Porter Ridge
Source: Canopy MLS as distributed by MLS GRID. This data may not be complete. We recommend contacting the local school district to confirm school assignments for this home.
Get a cash offer in 3 minutes
Find out how much your home could sell for in as little as 3 minutes with a no-obligation cash offer.
Estimated market value
$540,000
Get a cash offer in 3 minutes
Find out how much your home could sell for in as little as 3 minutes with a no-obligation cash offer.
Estimated market value
$540,000
- North Carolina
- Union County
- Indian Trail
- 28079
- 2010 Seabiscuit Dr
Nearby cities
Nearby zip codes
Other Indian Trail Topics
