Skip main navigation
Closed
  • $1,152,000

    2008 W Willow St APT C, Chicago, IL 60647

    3beds
    2,400sqft
    Townhouse, Single Family Residence
    Built in 1998
    -- sqft lot
    $1,205,500 Zestimate®
    $480/sqft
    $4,999 Estimated rent

    Home value

    $1,205,500

    $1.08M - $1.34M

    $4,999/mo

    Zestimate® history
    Loading
    Loading...

    Owner options

    List your home for rent

    $4,999/mo

    Rent Zestimate®

    Find your next renter with Zillow Rental Manager. Plus, with online applications, you can quickly screen prospective tenants – for free.

    Learn more

    $4,999/mo

    Rent Zestimate®

    Refinance and save

    $8,555/mo

    Est. payment

    Refinancing to a lower rate could help reduce your monthly payments and save thousands over the life of the loan.

    See today's rates

    $8,555/mo

    Est. payment

    Explore your selling options

    Work with a Zillow partner agent

    Leverage their expertise and Zillow's premium Showcase listings to get your home seen by more buyers.

    Get started

    List with your own agent

    Get your home in front of millions of buyers by listing it on Zillow.

    Learn how to do it

    Sell it yourself

    Take full control of how buyers see your home on Zillow by listing For Sale by Owner (FSBO).

    List your home

    What's special

    Beautiful tree-lined streetFlex spaceFlooded with natural lightAttached two car garageMassive private roof deckCorner unitOrganized walk-in closet
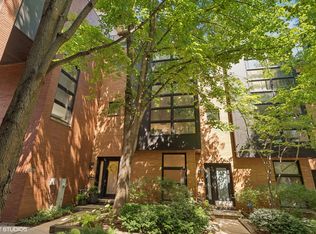
    Winner of the Grand Award by Builder Magazine, and the Silver Award for Excellence in Masonry by the Illinois/Indiana Masonry Council, this bold and thoughtfully constructed property is in the heart of Bucktown, though on a quiet one-way street, and is right off Chicago's darling, the 606 Trail. This corner unit is the largest, and is flooded with natural light, as the design includes large vertical black steel cantilevered bays positioned at the block corners. Come in either through the front entrance, or from the attached two car garage with extra storage; the first level is great flex space: use it as a family room, office, or fourth bedroom. The main level is airy, bright, and expansive; loads of space to create whatever living configuration you desire. Plenty of room for a generous living room, dining room, play area, perhaps another office? The gas fireplace updates include a pretty solid oak mantle and the surround was redone with Calacatta marble. All that fits seamlessly with the gorgeous new kitchen (2021), which has a quartz single slab island, Kohler farmhouse sink, Bosch double oven/microwave, stovetop, refrigerator, and dishwasher; Best hood, custom cabinets, Rejuvenation lighting, and pantry. Pella windows (2017) with custom window treatments; sliding glass doors with new solar roller shades (2020) to balcony off kitchen, perfect for grilling. Powder room with fab wallpaper. Upstairs are three bedrooms and two full bathrooms, including the large primary suite, with floor to ceiling windows making the most of the south and east exposures. The suite has a large organized walk-in closet, fitted out with dressers and plenty of hanging racks. Lovely primary bathroom has a double vanity sink and soaking tub. Side by side laundry also on the bedrooms level. The top floor has a jewel of room, currently used as a wet bar with quartz counters and Zephyr Dual Zone Wine Cooler (2022), serving the massive private roof deck, but can also be used as an office oasis. The 5 year old deck wraps around the corner for two distinct seating areas, complete with electricity, water, and gas line, and has INCREDIBLE skyline views! More updates include all lighting fixtures and recessed lighting, Nest thermostats, garage door (2024), 2 Goodman furnaces and A/C condensers (2019). Tear off roof by Presidential roofing in 2015, with 20 year warranty through 9/17/2035. On a beautiful tree-lined street, you are surrounded by urban living at its best; the 606, Churchill Park, the Damen Arts Plaza, great shopping and restaurants, the new early childhood education Kensington School location, great access to the Damen Blue Line, the Kennedy expressway, giving easy access to the Loop or O'Hare. Privately managed community, 56 fee-simple homes, designed and built by Smithfield & Pappageorge Haymes.

    Zillow last checked:

    Listing updated:

    Listing courtesy of:

    India Whiteside 773-391-1128,

    @properties Christie's International Real Estate

    Bought with:

    Jennifer Ruffner, PSA

    @properties Christie's International Real Estate

    Source: MRED as distributed by MLS GRID,MLS#: 12427526MLS Logo

    Facts & features

    Interior

    Bedrooms & bathrooms
    • Bedrooms: 3
    • Bathrooms: 3
    • Full bathrooms: 2
    • 1/2 bathrooms: 1
    Primary bedroom
    • Features: Flooring (Carpet), Window Treatments (Blinds, Curtains/Drapes), Bathroom (Full)
    • Level: Third
    • Area: 221 Square Feet
    • Dimensions: 17X13
    Bedroom 2
    • Features: Flooring (Carpet), Window Treatments (Blinds)
    • Level: Third
    • Area: 176 Square Feet
    • Dimensions: 16X11
    Bedroom 3
    • Features: Flooring (Carpet), Window Treatments (Blinds)
    • Level: Third
    • Area: 100 Square Feet
    • Dimensions: 10X10
    Balcony porch lanai
    • Level: Second
    • Area: 24 Square Feet
    • Dimensions: 8X3
    Deck
    • Level: Fourth
    • Area: 870 Square Feet
    • Dimensions: 29X30
    Den
    • Level: Fourth
    • Area: 90 Square Feet
    • Dimensions: 10X9
    Dining room
    • Features: Flooring (Hardwood), Window Treatments (Curtains/Drapes)
    • Level: Second
    • Area: 176 Square Feet
    • Dimensions: 16X11
    Family room
    • Features: Flooring (Hardwood), Window Treatments (Blinds)
    • Level: Main
    • Area: 209 Square Feet
    • Dimensions: 19X11
    Kitchen
    • Features: Flooring (Hardwood), Window Treatments (Blinds)
    • Level: Second
    • Area: 160 Square Feet
    • Dimensions: 10X16
    Laundry
    • Level: Third
    • Area: 15 Square Feet
    • Dimensions: 5X3
    Living room
    • Features: Flooring (Hardwood), Window Treatments (Blinds, Curtains/Drapes)
    • Level: Second
    • Area: 418 Square Feet
    • Dimensions: 19X22
    Walk in closet
    • Level: Second
    • Area: 66 Square Feet
    • Dimensions: 11X6
    Heating
    • Natural Gas, Forced Air, Sep Heating Systems - 2+, Zoned
    Cooling
    • Central Air, Zoned
    Appliances
    • Laundry: Washer Hookup, Gas Dryer Hookup, In Unit
    Features
    • Storage, Walk-In Closet(s)
    • Flooring: Hardwood
    • Basement: None
    • Number of fireplaces: 1
    • Fireplace features: Gas Log, Gas Starter, Living Room
    • Common walls with other units/homes: End Unit
    Interior area
    • Total structure area: 0
    • Total interior livable area: 2,400 sqft

    Property

    Parking
    • Total spaces: 2
    • Parking features: Brick Driveway, Shared Driveway, Garage Door Opener, On Site, Garage Owned, Attached, Garage
    • Attached garage spaces: 2
    • Has uncovered spaces: Yes
    Accessibility
    • Accessibility features: No Disability Access
    Features
    • Patio & porch: Roof Deck, Deck, Patio
    • Exterior features: Balcony
    Details
    • Additional structures: None
    • Parcel number: 14313230740000
    • Special conditions: None

    Construction

    Type & style
    • Home type: Townhouse
    • Property subtype: Townhouse, Single Family Residence
    Materials
    • Brick
    • Foundation: Concrete Perimeter
    Condition
    • New construction: No
    • Year built: 1998

    Utilities & green energy

    • Electric: 200+ Amp Service
    • Sewer: Public Sewer
    • Water: Lake Michigan, Public

    Community & neighborhood

    Location
    • Region: Chicago
    • Subdivision: Willow Court

    HOA & financial

    HOA
    • Has HOA: Yes
    • HOA fee: $315 monthly
    • Services included: Water, Insurance, Exterior Maintenance, Lawn Care, Scavenger, Snow Removal

    Other

    Other facts
    • Listing terms: Cash
    • Ownership: Fee Simple w/ HO Assn.

    Price history

    DateEventPrice
    9/5/2025Sold$1,152,000+15.2%$480/sqft
    Source: MRED as distributed by MLS GRID #12427526 Report a problem
    8/24/2025Pending sale$1,000,000$417/sqft
    Source: MRED as distributed by MLS GRID #12427526 Report a problem
    7/29/2025Contingent$1,000,000$417/sqft
    Source: MRED as distributed by MLS GRID #12427526 Report a problem
    7/23/2025Listed for sale$1,000,000+21.2%$417/sqft
    Source: MRED as distributed by MLS GRID #12427526 Report a problem
    10/20/2020Sold$825,000$344/sqft
    Source: Public Record Report a problem
    8/3/2020Sold$825,000$344/sqft
    Source: MRED as distributed by MLS GRID #10753257 Report a problem
    6/21/2020Pending sale$825,000$344/sqft
    Source: @properties #10753257 Report a problem
    6/19/2020Listed for sale$825,000+100.7%$344/sqft
    Source: @properties #10753257 Report a problem
    6/28/1999Sold$411,000$171/sqft
    Source: Public Record Report a problem

    Public tax history

    YearProperty taxesTax assessment
    2024-- $81,000 -5.8%
    2023$17,508 +2.7%$86,000
    2022$17,043 +2.2%$86,000
    2021$16,679 +5.8%$86,000 +16.8%
    2020$15,770 +2.1%$73,639 -8%
    2019$15,448 +2.1%$80,043
    2018$15,133 +19.9%$80,043 +29.1%
    2017$12,625 +5.9%$62,022
    2016$11,922 +9.5%$62,022
    2015$10,885 +36.1%$62,022 +35.8%
    2014$7,997 +2.2%$45,671
    2013$7,828 +1%$45,671
    2012$7,748 +1.3%$45,671 -7.2%
    2011$7,645 -0.8%$49,196
    2010$7,709 +10.9%$49,196
    2009$6,950 +2.7%$49,196 -8.7%
    2008$6,767 +3.3%$53,885
    2007$6,552 +0.8%$53,885
    2006$6,501 -5.1%$53,885 +12.3%
    2005$6,854 +1.9%$47,969
    2004$6,726 +4.5%$47,969
    2003$6,439 -5.4%$47,969 +20.8%
    2002$6,807 +4.3%$39,712
    2001$6,526 +122.9%$39,712
    2000$2,928 $39,712 +160.6%
    1999-- $15,241

    Find assessor info on the county website

    Neighborhood: Bucktown

    Nearby schools

    GreatSchools rating
    Schools provided by the listing agent
    • Elementary: Pulaski International
    • District: 299

    Source: MRED as distributed by MLS GRID. This data may not be complete. We recommend contacting the local school district to confirm school assignments for this home.

    Get a cash offer in 3 minutes
    Find out how much your home could sell for in as little as 3 minutes with a no-obligation cash offer.
    Estimated market value
    $1,205,500
    Get a cash offer in 3 minutes
    Find out how much your home could sell for in as little as 3 minutes with a no-obligation cash offer.
    Estimated market value
    $1,205,500