Skip main navigation
Closed
  • $929,000

    2008 W Willow St APT F, Chicago, IL 60647

    3beds
    --sqft
    Townhouse, Single Family Residence
    Built in 1999
    -- sqft lot
    $994,900 Zestimate®
    $--/sqft
    $4,493 Estimated rent

    Home value

    $994,900

    $885,000 - $1.11M

    $4,493/mo

    Zestimate® history
    Loading
    Loading...

    Owner options

    List your home for rent

    $4,493/mo

    Rent Zestimate®

    Find your next renter with Zillow Rental Manager. Plus, with online applications, you can quickly screen prospective tenants – for free.

    Learn more

    $4,493/mo

    Rent Zestimate®

    Refinance and save

    $6,817/mo

    Est. payment

    Refinancing to a lower rate could help reduce your monthly payments and save thousands over the life of the loan.

    See today's rates

    $6,817/mo

    Est. payment

    Explore your selling options

    Work with a Zillow partner agent

    Leverage their expertise and Zillow's premium Showcase listings to get your home seen by more buyers.

    Get started

    List with your own agent

    Get your home in front of millions of buyers by listing it on Zillow.

    Learn how to do it

    Sell it yourself

    Take full control of how buyers see your home on Zillow by listing For Sale by Owner (FSBO).

    List your home

    What's special

    Open and flexible layoutHigh ceilingsPrivate roof deckNewer roof deckUpdated primary bathroomArchitectural elementSpacious primary bedroom
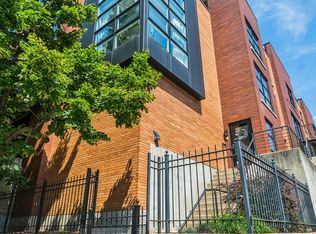
    Just off the 606 Trail in the absolute heart of Bucktown is this incredible townhome in Willow Court. Towering corner windows bath the home in natural light, while high ceilings, large & wide rooms, newer roof deck, and completely updated finishes make this a place that is beyond compare. The main level offers so much furniture space with it's open & flexible layout. The newer kitchen is a showpiece with double layers of white cabinetry, quartz counters, striking blue island cabinets with overhang, sleek overhead light bar, lantern-shaped backsplash tiles, pantry closet, and direct access to a grilling balcony. The living area can be utilized in various configurations while not only allowing for large living room furniture, but also providing plenty of space for a grand dining table as well. The corner window wall adds an architectural element to the home that sets it apart while allowing in so much west-facing sunlight. Upstairs are 2 large bedrooms, including the spacious primary bedroom with herringbone-patterned hardwood floors and more corner windows. The walk-in closet is fully organized, while the updated primary bathroom includes a steam shower with bench & hidden storage niches, double-bowl vanity, & heated floors. The second bedroom is quite well proportioned and is steps from a recently updated bath with bold tub and shower tiles, soaking tub, and sleek wood vanity. A 3rd bedroom on the entry level with frosted glass French doors works well as a guest room with a 3rd full bathroom on the same floor. On the top floor is a penthouse room surrounded by windows perfect for a workout space or home office. This room opens out to a recently replaced private roof deck with composite decking and downtown views. Outdoor entertaining on the front roof deck and gardening in the irrigated cedar planters on the back roof deck provide for the ideal summer gathering spot. Completing the ideal home is the attached 2 car garage, allowing you to walk inside without ever getting wet or cold. Note, new roof: 2023 (not doghouse roof but that was silver coated 2023); new decking & balcony 2020; new furnace, AC & humidifier 2021; water heater: 2016; new fridge: Jan, 2023 (Bosch); new dishwasher: 2021 (Bosch); and so much more. Basically everything is ready to go! And best of all, this home is quietly nested off Damen Avenue but oh so close to all of the restaurants and boutique shopping along Damen, Milwaukee & North Avenues. The Blue line El is a short stroll away, while the 606 running and bike trail is directly north of the complex. You couldn't ask for any better location than this!

    Zillow last checked:

    Listing updated:

    Listing courtesy of:

    Edward Jelinek 773-230-0083,

    @properties Christie's International Real Estate

    Bought with:

    Kristine Kramer

    @properties Christie's International Real Estate

    Source: MRED as distributed by MLS GRID,MLS#: 12263883MLS Logo

    Facts & features

    Interior

    Bedrooms & bathrooms
    • Bedrooms: 3
    • Bathrooms: 3
    • Full bathrooms: 3
    Primary bedroom
    • Features: Flooring (Hardwood), Bathroom (Full)
    • Level: Third
    • Area: 176 Square Feet
    • Dimensions: 11X16
    Bedroom 2
    • Features: Flooring (Hardwood)
    • Level: Third
    • Area: 110 Square Feet
    • Dimensions: 11X10
    Bedroom 3
    • Features: Flooring (Hardwood)
    • Level: Main
    • Area: 100 Square Feet
    • Dimensions: 10X10
    Balcony porch lanai
    • Level: Second
    • Area: 32 Square Feet
    • Dimensions: 08X04
    Deck
    • Level: Fourth
    • Area: 255 Square Feet
    • Dimensions: 17X15
    Deck
    • Level: Fourth
    • Area: 136 Square Feet
    • Dimensions: 17X08
    Den
    • Level: Fourth
    • Area: 77 Square Feet
    • Dimensions: 07X11
    Dining room
    • Features: Flooring (Hardwood)
    • Level: Second
    • Area: 180 Square Feet
    • Dimensions: 18X10
    Foyer
    • Features: Flooring (Stone)
    • Level: Main
    • Area: 56 Square Feet
    • Dimensions: 07X08
    Kitchen
    • Features: Flooring (Hardwood)
    • Level: Second
    • Area: 143 Square Feet
    • Dimensions: 11X13
    Living room
    • Features: Flooring (Hardwood)
    • Level: Second
    • Area: 182 Square Feet
    • Dimensions: 14X13
    Walk in closet
    • Features: Flooring (Hardwood)
    • Level: Third
    • Area: 60 Square Feet
    • Dimensions: 10X06
    Heating
    • Natural Gas, Forced Air, Radiant Floor
    Cooling
    • Central Air
    Appliances
    • Included: Range, Microwave, Dishwasher, Refrigerator, Washer, Dryer, Stainless Steel Appliance(s)
    • Laundry: Washer Hookup, In Unit, Laundry Closet
    Features
    • 1st Floor Full Bath, Walk-In Closet(s)
    • Flooring: Hardwood
    • Basement: None
    Interior area
    • Total structure area: 0

    Property

    Parking
    • Total spaces: 2
    • Parking features: Brick Driveway, Garage Door Opener, On Site, Garage Owned, Attached, Garage
    • Attached garage spaces: 2
    • Has uncovered spaces: Yes
    Accessibility
    • Accessibility features: No Disability Access
    Features
    • Patio & porch: Roof Deck, Deck
    • Exterior features: Balcony
    Lot
    • Dimensions: 20X36X15X37
    Details
    • Parcel number: 14313230710000
    • Special conditions: List Broker Must Accompany

    Construction

    Type & style
    • Home type: Townhouse
    • Property subtype: Townhouse, Single Family Residence
    Materials
    • Brick
    Condition
    • New construction: No
    • Year built: 1999

    Utilities & green energy

    • Electric: Circuit Breakers
    • Sewer: Public Sewer
    • Water: Public

    Community & neighborhood

    Location
    • Region: Chicago

    HOA & financial

    HOA
    • Has HOA: Yes
    • HOA fee: $315 monthly
    • Services included: Water, Insurance, Lawn Care, Snow Removal

    Other

    Other facts
    • Listing terms: Conventional
    • Ownership: Fee Simple w/ HO Assn.

    Price history

    DateEventPrice
    3/28/2025Sold$929,000
    Source: MRED as distributed by MLS GRID #12263883 Report a problem
    3/13/2025Pending sale$929,000
    Source: MRED as distributed by MLS GRID #12263883 Report a problem
    3/3/2025Contingent$929,000
    Source: MRED as distributed by MLS GRID #12263883 Report a problem
    2/25/2025Listed for sale$929,000+29.9%
    Source: MRED as distributed by MLS GRID #12263883 Report a problem
    6/11/2020Sold$715,000-1.4%
    Source: MRED as distributed by MLS GRID #10698690 Report a problem
    5/8/2020Pending sale$725,000
    Source: Alliance Properties Chicago Inc #10698690 Report a problem
    4/26/2020Price change$725,000-3.3%
    Source: Alliance Properties Chicago Inc #10698690 Report a problem
    4/13/2020Price change$750,000-3.2%
    Source: Alliance Properties Chicago Inc #10698690 Report a problem
    4/1/2020Listed for sale$775,000+20.2%
    Source: Alliance Properties Chicago Inc #10698690 Report a problem
    12/1/2015Sold$645,000-1.5%
    Source: Public Record Report a problem
    10/2/2015Listed for sale$655,000+21.3%
    Source: JFH Real Estate LLC Report a problem
    6/21/2012Sold$540,000-3.4%
    Source: Public Record Report a problem
    3/20/2012Listing removed$559,000
    Source: @properties #07980088 Report a problem
    2/24/2012Price change$559,000-2.8%
    Source: @properties #07980088 Report a problem
    1/24/2012Listed for sale$575,000-9.4%
    Source: @properties #07980088 Report a problem
    7/18/2006Sold$635,000+35.4%
    Source: Public Record Report a problem
    12/3/2003Sold$469,000+7.6%
    Source: Public Record Report a problem
    11/8/2000Sold$436,000+40.6%
    Source: Public Record Report a problem
    6/4/1999Sold$310,000
    Source: Public Record Report a problem

    Public tax history

    YearProperty taxesTax assessment
    2024-- $78,000 +11.6%
    2023$14,793 +2.6%$69,863
    2022$14,419 +2.3%$69,863
    2021$14,095 +11.8%$69,863 +17.5%
    2020$12,603 +2.1%$59,474 -8%
    2019$12,344 +2.1%$64,646
    2018$12,091 +15.7%$64,646 +24.5%
    2017$10,451 +5.6%$51,925
    2016$9,900 +6%$51,925 -3.1%
    2015$9,340 +24.6%$53,595 +24.8%
    2014$7,494 -4.1%$42,959
    2013$7,813 +7.6%$42,959
    2012$7,261 +5.2%$42,959 -5.2%
    2011$6,905 +4.8%$45,330
    2010$6,587 +7.2%$45,330
    2009$6,143 -2%$45,330 -10.1%
    2008$6,266 +6.9%$50,398
    2007$5,859 +8.9%$50,398
    2006$5,379 -6.7%$50,398 +18.3%
    2005$5,763 +2.3%$42,589
    2004$5,633 +3.3%$42,589
    2003$5,453 +2.1%$42,589 +43.3%
    2002$5,338 +11.3%$29,711
    2001$4,794 +75.5%$29,711
    2000$2,732 $29,711 +108.9%
    1999-- $14,221

    Find assessor info on the county website

    Neighborhood: Bucktown

    Nearby schools

    GreatSchools rating
    Schools provided by the listing agent
    • Elementary: Pulaski International
    • Middle: Pulaski International
    • High: Wells Community Academy Senior H
    • District: 299

    Source: MRED as distributed by MLS GRID. This data may not be complete. We recommend contacting the local school district to confirm school assignments for this home.

    Get a cash offer in 3 minutes
    Find out how much your home could sell for in as little as 3 minutes with a no-obligation cash offer.
    Estimated market value
    $994,900
    Get a cash offer in 3 minutes
    Find out how much your home could sell for in as little as 3 minutes with a no-obligation cash offer.
    Estimated market value
    $994,900