Skip main navigation
Off market
  • $1,166,300

    20081 Boxwood Pl, Ashburn, VA 20147

    5beds
    5baths
    4,500sqft
    SingleFamily
    Built in 2007
    8,276 Square Feet Lot
    $1,166,300 Zestimate®
    $259/sqft
    $5,321 Estimated rent

    Home value

    $1,166,300

    $1.11M - $1.22M

    $5,321/mo

    Zestimate® history
    Loading
    Loading...

    Owner options

    List your home for rent

    $5,321/mo

    Rent Zestimate®

    Find your next renter with Zillow Rental Manager. Plus, with online applications, you can quickly screen prospective tenants – for free.

    Learn more

    $5,321/mo

    Rent Zestimate®

    Refinance and save

    $7,377/mo

    Est. payment

    Refinancing to a lower rate could help reduce your monthly payments and save thousands over the life of the loan.

    See today's rates

    $7,377/mo

    Est. payment

    Explore your selling options

    Work with a Zillow partner agent

    Leverage their expertise and Zillow's premium Showcase listings to get your home seen by more buyers.

    Get started

    List with your own agent

    Get your home in front of millions of buyers by listing it on Zillow.

    Learn how to do it

    Sell it yourself

    Take full control of how buyers see your home on Zillow by listing For Sale by Owner (FSBO).

    List your home

    What's special

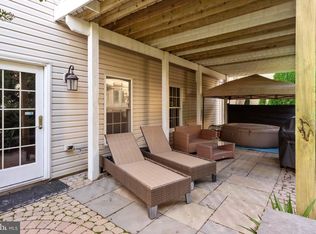
    Stunning Toll Brothers home in Belmont Country Club (4500 sq ft) - Enjoy this dream 5 Bedrooms/ 5 Full Baths/ 2 car garage 4500 sq ft home with Spectacular 2 Story Family room and huge windows showing the private greenery in the backyard. - Unique and beautiful hardwood floor on entire Main floor, Master bedroom & lower level. - Main level bed room with a full bath. Huge master suite with his and her closets. - Spacious and luxurious master bath offers dual vanity, separate dressing vanity, walk-in closet, soaking tub & a large shower. - Gourmet kitchen w/beautiful granite counter tops, stainless steel appliances, back splash, and breakfast room. - Large secondary bedrooms. Princess suite with private bath. - Enjoy and relax in the recently finished basement with full service wet bar (includes dishwasher, refrigerator, sink), media room with movie theater experiences and open recreation room with walk out stairway. - Big mud room and laundry room with front loading washer and dryer. Green lot, wooded private backyard with tree views and a oversized patio with a gas grill line. - Excellent School District(Newton Lee Elementary, Belmont Ridge Middle school, Riverside High school), Close to brand Whole Foods Shopping center with new restaurants. Easy Access to Greenway(267), Routes 7 and 28. - HOA (Includes Club usage, Trash Removal, High Speed Internet and Basic Cable) included in Rent. Contact Deepak at 571-345-4002 or dbhupalam@yahoo.com - One Month Security Deposit - HOA (Includes Club usage, Trash Removal, High Speed Internet and Basic Cable) included in Rent. - Tenant responsible for Utilities - Gas, Electricity, Water, Lawn Care, Snow removal - $40 application fee for every adult who is 18 years and older.

    This property is off market, which means it's not currently listed for sale or rent on Zillow. This may be different from what's available on other websites or public sources.

    Facts & features

    Interior

    Bedrooms & bathrooms
    • Bedrooms: 5
    • Bathrooms: 5
    Heating
    • Other
    Cooling
    • Central
    Appliances
    • Included: Dishwasher, Microwave, Range / Oven, Refrigerator, Washer
    Features
    • Flooring: Tile, Hardwood
    • Basement: Finished
    • Has fireplace: Yes
    Interior area
    • Total interior livable area: 4,500 sqft

    Property

    Parking
    • Parking features: Garage - Attached
    Features
    • Exterior features: Stone
    Lot
    • Size: 8,276 sqft
    Details
    • Parcel number: 084473508000

    Construction

    Type & style
    • Home type: SingleFamily
    • Architectural style: Colonial
    Materials
    • masonry
    • Foundation: Concrete
    • Roof: Asphalt
    Condition
    • Year built: 2007

    Community & neighborhood

    Community
    • Community features: Fitness Center
    Location
    • Region: Ashburn

    HOA & financial

    HOA
    • Has HOA: Yes
    • HOA fee: $309 monthly

    Other

    Other facts
    • Clubhouse
    • Granite countertop
    • Living room
    • Playground
    • Stainless steel appliances

    Price history

    DateEventPrice
    7/31/2007Sold$680,542$151/sqft
    Source: Public Record Report a problem

    Public tax history

    YearProperty taxesTax assessment
    2025$8,707 +5.9%$1,081,620 +13.8%
    2024$8,220 +7.2%$950,260 +8.5%
    2023$7,666 +1.5%$876,100 +3.3%
    2022$7,550 +7%$848,310 +17.8%
    2021$7,058 -4%$720,210 +1.4%
    2020$7,355 0%$710,600 +5.4%
    2019$7,355 -2.1%$674,000 -2.7%
    2018$7,513 +6%$692,470 +9.9%
    2017$7,087 -0.7%$629,920 +3.4%
    2016$7,138 $609,400 +41.5%
    2015$7,138 +8.1%$430,720 +9.4%
    2014$6,605 +4.2%$393,630 +11.5%
    2013$6,339 $352,880
    2012-- --
    2011-- --
    2010-- --
    2009-- $512,200 -16.6%
    2008-- $613,900

    Find assessor info on the county website

    Neighborhood: 20147

    Nearby schools

    GreatSchools rating
    Get a cash offer in 3 minutes
    Find out how much your home could sell for in as little as 3 minutes with a no-obligation cash offer.
    Estimated market value
    $1,166,300
    Get a cash offer in 3 minutes
    Find out how much your home could sell for in as little as 3 minutes with a no-obligation cash offer.
    Estimated market value
    $1,166,300