Skip main navigation
Sold for $1,150,000
  • $1,150,000

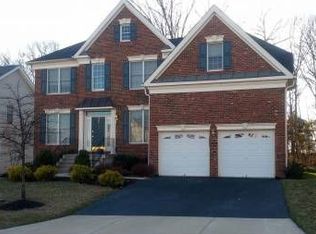
    20089 Boxwood Pl, Ashburn, VA 20147

    4beds
    5,490sqft
    Single Family Residence
    Built in 2007
    8,276 Square Feet Lot
    $1,150,500 Zestimate®
    $209/sqft
    $5,169 Estimated rent

    Home value

    $1,150,500

    $1.09M - $1.21M

    $5,169/mo

    Zestimate® history
    Loading
    Loading...

    Owner options

    List your home for rent

    $5,169/mo

    Rent Zestimate®

    Find your next renter with Zillow Rental Manager. Plus, with online applications, you can quickly screen prospective tenants – for free.

    Learn more

    $5,169/mo

    Rent Zestimate®

    Refinance and save

    $7,074/mo

    Est. payment

    Refinancing to a lower rate could help reduce your monthly payments and save thousands over the life of the loan.

    See today's rates

    $7,074/mo

    Est. payment

    Explore your selling options

    Work with a Zillow partner agent

    Leverage their expertise and Zillow's premium Showcase listings to get your home seen by more buyers.

    Get started

    List with your own agent

    Get your home in front of millions of buyers by listing it on Zillow.

    Learn how to do it

    Sell it yourself

    Take full control of how buyers see your home on Zillow by listing For Sale by Owner (FSBO).

    List your home

    What's special

    First floor primary bedroomUpper level loftGame areaWet barPlenty of storageBeautiful hickory hardwood floors
    Great Home on Private Lot backing to Trees! This Toll Brothers built Princeton Model features a First Floor Primary Bedroom! Beautiful Hickory Hardwood Floors! Just Painted in a Cool but Warm Neutral Color! New Carpet! New Light Fixtures! New Faucet Fixtures! Huge Two Story Family Room w/ Gas Fireplace! Spacious Kitchen & Breakfast Area w/ Vaulted Ceiling! Finished Lower Level w/ Theater Screen/Projector/Surround Sound! Game Area, Wet Bar, Full Bath & Plenty of Storage! Upper Level Loft! Expansive Deck Enjoys the Lush Tree Save Area! Riverside HS Pyramid! Belmont Country Club Amenities!

    Zillow last checked:

    Listing updated:

    Listed by:

    Greg Wells 703-732-7715,

    Keller Williams Realty

    Bought with:

    Moose Valliere, 0225080032

    Corcoran McEnearney

    Source: Bright MLS,MLS#: VALO2116870MLS Logo

    Facts & features

    Interior

    Bedrooms & bathrooms
    • Bedrooms: 4
    • Bathrooms: 4
    • Full bathrooms: 3
    • 1/2 bathrooms: 1
    • Main level bathrooms: 2
    • Main level bedrooms: 1
    Primary bedroom
    • Level: Main
    • Area: 294 Square Feet
    • Dimensions: 14 X 21
    Bedroom 2
    • Level: Upper
    • Area: 210 Square Feet
    • Dimensions: 14 X 15
    Bedroom 3
    • Level: Upper
    • Area: 195 Square Feet
    • Dimensions: 13 X 15
    Bedroom 4
    • Level: Upper
    • Area: 140 Square Feet
    • Dimensions: 10 X 14
    Breakfast room
    • Level: Main
    • Area: 168 Square Feet
    • Dimensions: 12 X 14
    Dining room
    • Level: Main
    • Area: 180 Square Feet
    • Dimensions: 12 X 15
    Family room
    • Features: Fireplace - Gas
    • Level: Main
    • Area: 480 Square Feet
    • Dimensions: 20 X 24
    Foyer
    • Level: Main
    • Area: 70 Square Feet
    • Dimensions: 7 X 10
    Game room
    • Level: Lower
    • Area: 330 Square Feet
    • Dimensions: 15 X 22
    Kitchen
    • Level: Main
    • Area: 180 Square Feet
    • Dimensions: 12 X 15
    Loft
    • Level: Upper
    • Area: 300 Square Feet
    • Dimensions: 15 X 20
    Office
    • Level: Main
    • Area: 238 Square Feet
    • Dimensions: 14 X 17
    Recreation room
    • Level: Lower
    • Area: 1196 Square Feet
    • Dimensions: 23 X 52
    Heating
    • Forced Air, Heat Pump, Zoned, Natural Gas, Electric
    Cooling
    • Central Air, Heat Pump, Zoned, Electric
    Appliances
    • Included: Microwave, Down Draft, Dishwasher, Dryer, Double Oven, Oven, Refrigerator, Stainless Steel Appliance(s), Washer, Water Heater, Gas Water Heater
    • Laundry: Main Level
    Features
    • Built-in Features, Ceiling Fan(s), Chair Railings, Crown Molding, Entry Level Bedroom, Family Room Off Kitchen, Open Floorplan, Floor Plan - Traditional, Recessed Lighting, Bar, 2 Story Ceilings, 9'+ Ceilings, Cathedral Ceiling(s), Vaulted Ceiling(s)
    • Flooring: Hardwood, Ceramic Tile, Carpet
    • Windows: Double Hung, Double Pane Windows, Vinyl Clad
    • Basement: Full,Finished,Walk-Out Access
    • Number of fireplaces: 1
    Interior area
    • Total structure area: 5,490
    • Total interior livable area: 5,490 sqft
    • Finished area above ground: 3,690
    • Finished area below ground: 1,800

    Property

    Parking
    • Total spaces: 2
    • Parking features: Garage Faces Front, Attached
    • Attached garage spaces: 2
    Accessibility
    • Accessibility features: None
    Features
    • Levels: Three
    • Stories: 3
    • Patio & porch: Deck
    • Exterior features: Street Lights, Sidewalks
    • Pool features: Community
    • Has view: Yes
    • View description: Trees/Woods
    Lot
    • Size: 8,276 sqft
    • Features: Backs to Trees
    Details
    • Additional structures: Above Grade, Below Grade
    • Parcel number: 084373792000
    • Zoning: R8
    • Special conditions: Standard

    Construction

    Type & style
    • Home type: SingleFamily
    • Architectural style: Colonial
    • Property subtype: Single Family Residence
    Materials
    • Brick Front, Vinyl Siding
    • Foundation: Concrete Perimeter
    • Roof: Architectural Shingle
    Condition
    • Excellent
    • New construction: No
    • Year built: 2007
    Details
    • Builder model: Princeton
    • Builder name: Toll Brothers

    Utilities & green energy

    • Sewer: Public Sewer
    • Water: Public

    Community & neighborhood

    Security
    • Security features: Security System
    Location
    • Region: Ashburn
    • Subdivision: Belmont Country Club

    HOA & financial

    HOA
    • Has HOA: Yes
    • HOA fee: $213 monthly
    • Amenities included: Bar/Lounge, Basketball Court, Billiard Room, Clubhouse, Community Center, Dining Rooms, Fitness Center, Golf Course, Golf Course Membership Available, Jogging Path, Lake, Pool, Recreation Facilities, Tennis Court(s), Tot Lots/Playground, Volleyball Courts
    • Services included: Broadband, Cable TV, Common Area Maintenance, Internet, Pool(s), Recreation Facility, Trash
    • Association name: BELMONT COMMUNITY ASSOCIATION

    Other

    Other facts
    • Listing agreement: Exclusive Right To Sell
    • Ownership: Fee Simple

    Price history

    DateEventPrice
    3/31/2026Sold$1,150,000$209/sqft
    Source: Bright MLS #VALO2116870 Report a problem
    3/8/2026Contingent$1,150,000$209/sqft
    Source: Bright MLS #VALO2116870 Report a problem
    3/6/2026Listed for sale$1,150,000+43.9%$209/sqft
    Source: Bright MLS #VALO2116870 Report a problem
    7/27/2020Sold$799,000-0.1%$146/sqft
    Source: Public Record Report a problem
    6/15/2020Pending sale$799,900$146/sqft
    Source: Keller Williams Realty #VALO412544 Report a problem
    6/4/2020Listed for sale$799,900+10.7%$146/sqft
    Source: Keller Williams Realty #VALO412544 Report a problem
    8/8/2007Sold$722,590$132/sqft
    Source: Public Record Report a problem

    Public tax history

    YearProperty taxesTax assessment
    2025$9,279 +6.1%$1,152,670 +14%
    2024$8,744 +8.5%$1,010,920 +9.7%
    2023$8,061 +1.5%$921,250 +3.3%
    2022$7,939 +7%$892,070 +17.9%
    2021$7,417 -1.7%$756,810 +3.8%
    2020$7,546 +0%$729,100 +5.5%
    2019$7,546 -2.1%$691,330 -2.7%
    2018$7,709 +6.1%$710,470 +10%
    2017$7,263 -3.2%$645,640 +3.4%
    2016$7,506 $624,370 +34.8%
    2015$7,506 +8.1%$463,160 +9.4%
    2014$6,947 -1.5%$423,280 +2.7%
    2013$7,052 $412,060
    2012-- --
    2011-- --
    2010-- --
    2009-- $518,200 -16.3%
    2008-- $619,000

    Find assessor info on the county website

    Neighborhood: 20147

    Nearby schools

    GreatSchools rating
    Schools provided by the listing agent
    • Elementary: Newton-lee
    • Middle: Belmont Ridge
    • High: Riverside
    • District: Loudoun County Public Schools

    Source: Bright MLS. This data may not be complete. We recommend contacting the local school district to confirm school assignments for this home.

    Get a cash offer in 3 minutes
    Find out how much your home could sell for in as little as 3 minutes with a no-obligation cash offer.
    Estimated market value
    $1,150,500
    Get a cash offer in 3 minutes
    Find out how much your home could sell for in as little as 3 minutes with a no-obligation cash offer.
    Estimated market value
    $1,150,500