Skip main navigation
Closed
  • $594,800

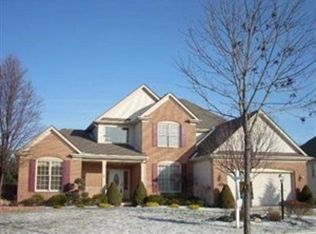
    20084 Kylemore Dr, Strongsville, OH 44149

    4beds
    3,694sqft
    Single Family Residence
    Built in 1999
    0.26 Acres Lot
    $594,800 Zestimate®
    $161/sqft
    $4,201 Estimated rent

    Home value

    $594,800

    $547,000 - $648,000

    $4,201/mo

    Zestimate® history
    Loading
    Loading...

    Owner options

    List your home for rent

    $4,201/mo

    Rent Zestimate®

    Find your next renter with Zillow Rental Manager. Plus, with online applications, you can quickly screen prospective tenants – for free.

    Learn more

    $4,201/mo

    Rent Zestimate®

    Refinance and save

    $4,731/mo

    Est. payment

    Refinancing to a lower rate could help reduce your monthly payments and save thousands over the life of the loan.

    See today's rates

    $4,731/mo

    Est. payment

    Explore your selling options

    Work with a Zillow partner agent

    Leverage their expertise and Zillow's premium Showcase listings to get your home seen by more buyers.

    Get started

    List with your own agent

    Get your home in front of millions of buyers by listing it on Zillow.

    Learn how to do it

    Sell it yourself

    Take full control of how buyers see your home on Zillow by listing For Sale by Owner (FSBO).

    List your home

    What's special

    Beautifully appointed brick front Colonial nestled in Waterford Crossing. Grand foyer w/ a gorgeous chandelier, gleaming hardwoods & open staircase w/ wrought iron spindles. French doors open to the private office & a den/dining room w/ bay window is found across the way. The stunning eat-in kitchen features a lovely backsplash, breakfast bar, ample cabinetry, pristine granite counters, stainless appliances, planning desk & dining area. The kitchen also offers great conversation into the family room, so you’ll never miss a minute w/ your guests. The soaring two story family rm has a cozy fireplace, plush carpeting (2015) & a wall of windows for a significant amount of natural light. First floor also contains a 1/2 bath, laundry room & access to the 3 car garage. Retreat upstairs to the vaulted master suite w/ WIC, a sitting nook & master bath (2013) w/ a massive walk-in shower w/ 2 shower heads, Jetted tub for winding down & convenient double vanities. The second level also highlights

    This property is not currently displayed as for sale or rent on Zillow. This may be different from what's on other websites or public sources.

    Zillow last checked:

    Listing updated:

    Listed by:

    Sylvia Incorvaia 216-316-1893,

    Keller Williams Elevate

    Bought with:

    Jodee A Schauer, 2006001975

    Platinum Real Estate

    Source: MLS Now,MLS#: 4088901MLS LogoOriginating MLS: Akron Cleveland Association of REALTORS

    Facts & features

    Interior

    Bedrooms & bathrooms
    • Bedrooms: 4
    • Bathrooms: 4
    • Full bathrooms: 2
    • 1/2 bathrooms: 2
    • Main level bathrooms: 1
    Primary bedroom
    • Description: Flooring: Carpet
    • Level: Second
    • Dimensions: 16.00 x 14.00
    Bedroom
    • Description: Flooring: Carpet
    • Level: Second
    • Dimensions: 12.00 x 12.00
    Bedroom
    • Description: Flooring: Carpet
    • Level: Second
    • Dimensions: 13.00 x 11.00
    Bedroom
    • Description: Flooring: Carpet
    • Level: Second
    • Dimensions: 13.00 x 11.00
    Dining room
    • Description: Flooring: Carpet
    • Level: First
    • Dimensions: 15.00 x 12.00
    Entry foyer
    • Description: Flooring: Wood
    • Level: First
    • Dimensions: 9.00 x 7.00
    Family room
    • Description: Flooring: Carpet
    • Features: Fireplace
    • Level: First
    • Dimensions: 18.00 x 16.00
    Kitchen
    • Description: Flooring: Wood
    • Level: First
    • Dimensions: 24.00 x 16.00
    Library
    • Description: Flooring: Carpet
    • Level: First
    • Dimensions: 13.00 x 12.00
    Recreation
    • Description: Flooring: Carpet
    • Level: Lower
    • Dimensions: 34.00 x 14.00
    Heating
    • Forced Air, Gas
    Cooling
    • Central Air
    Appliances
    • Included: Dishwasher, Microwave, Oven, Range, Refrigerator
    Features
    • Basement: Full,Finished
    • Number of fireplaces: 1
    Interior area
    • Total structure area: 3,694
    • Total interior livable area: 3,694 sqft
    • Finished area above ground: 2,894
    • Finished area below ground: 800

    Property

    Parking
    • Total spaces: 3
    • Parking features: Attached, Garage, Paved
    • Attached garage spaces: 3
    Accessibility
    • Accessibility features: None
    Features
    • Levels: Two
    • Stories: 2
    • Patio & porch: Patio
    • Pool features: Community
    • Has view: Yes
    • View description: Trees/Woods
    Lot
    • Size: 0.26 Acres
    • Dimensions: 85 x 135
    • Features: Dead End
    Details
    • Parcel number: 39429046

    Construction

    Type & style
    • Home type: SingleFamily
    • Architectural style: Colonial
    • Property subtype: Single Family Residence
    Materials
    • Brick, Vinyl Siding
    • Roof: Asphalt,Fiberglass
    Condition
    • Year built: 1999

    Utilities & green energy

    • Sewer: Public Sewer
    • Water: Public

    Community & HOA

    Community
    • Features: Common Grounds/Area, Fitness Center, Medical Service, Playground, Park, Pool, Shopping, Tennis Court(s), Public Transportation
    • Subdivision: Waterford Crossing
    HOA
    • Has HOA: Yes
    • Services included: Other, Recreation Facilities
    • HOA fee: $525 annually
    • HOA name: Waterford Crossing
    Location
    • Region: Strongsville

    Financial & listing details

    • Price per square foot: $161/sqft
    • Annual tax amount: $7,889
    • Date on market: 12/9/2021
    • Cumulative days on market: 45 days

    Price history

    DateEventPrice
    6/25/2019Sold$360,000$97/sqft
    Source: MLS Now #4088901 Report a problem

    Public tax history

    Tax history is unavailable.

    Neighborhood: 44149

    Nearby schools

    GreatSchools rating
    Schools provided by the listing agent
    • District: Strongsville CSD - 1830

    Source: MLS Now. This data may not be complete. We recommend contacting the local school district to confirm school assignments for this home.

    Get a cash offer in 3 minutes
    Find out how much your home could sell for in as little as 3 minutes with a no-obligation cash offer.
    Estimated market value
    $594,800
    Get a cash offer in 3 minutes
    Find out how much your home could sell for in as little as 3 minutes with a no-obligation cash offer.
    Estimated market value
    $594,800