Welcome to this stunning Colonial in the highly desirable Waterford Crossing. You are welcomed by an abundance of natural light flowing into the 2-story foyer from the lg windows throughout the home. To your right is a lovely study w/glass French doors, built-in shelving & cabinetry, & crown molding; to your left, a rm w/a dry bar, wainscoting, & crown molding--perfect for a sitting rm or dining rm. It opens into the striking foyer on one side & the kitchen on the other. A grand staircase ascends in front of you with unobstructed views of the main living spaces & serene backyard. The warm, welcoming Great rm offers high coffered ceilings, floating shelves, stone FP w/wood mantel, & 3 lg windows w/opt. seating. The Great rm is open to the kitchen & dining rm (w/access to the backyard) through detailed archways. The kitchen houses newer SS appliances, soft-close cabinetry, coffee bar, stone backsplash, & peninsula. Completing the 1st floor are the powder rm & mudroom w/built-in seating, hooks, cabinetry, & desk. Half of the 2nd floor houses 3 spacious guest bedrooms (1 w/ a built-in bed, bookshelves, & drawers), a bonus rm w/vaulted
ceilings, FP, & wooden accent wall, & a guest bathroom w/dbl vanity & tile surround tub/shower. On the other half of the 2nd floor is the amazing primary suite w/vaulted ceiling & add. sitting area, en-suite w/dbl vanity, tile surround soaking tub & W/I shower, private water closet, & large WIC, & the exquisite laundry rm w/ tons of cabinetry, coffee bar, & built-in desk. Engineered hardwood floors, plush carpets, Pella windows, granite countertops, storage, & detailed woodwork are throughout the home. The finished LL could be its own 1-bed, 1-bath home w/ a full kitchen, dining rm, & living rm w/stone FP. The private, tree-lined backyard oasis has a covered composite deck, lg paved patio w/ stone FP, attached storage shed, & has access to the oversized 3-car garage. Call for more information & to schedule your tour today!
Closed
$715,000
20108 Kylemore Dr, Strongsville, OH 44149
4beds
4,526sqft
Single Family Residence
Built in 1999
0.26 Acres Lot
$715,400 Zestimate®
$158/sqft
$4,587 Estimated rent
Home value
$715,400
$672,000 - $758,000
$4,587/mo
Zestimate® history
Owner options
List your home for rent
$4,587/mo
Rent Zestimate®
Find your next renter with Zillow Rental Manager. Plus, with online applications, you can quickly screen prospective tenants – for free.
$4,587/mo
Rent Zestimate®
Refinance and save
$5,781/mo
Est. payment
Refinancing to a lower rate could help reduce your monthly payments and save thousands over the life of the loan.
$5,781/mo
Est. payment
Explore your selling options
Work with a Zillow partner agent
Leverage their expertise and Zillow's premium Showcase listings to get your home seen by more buyers.
Get startedList with your own agent
Get your home in front of millions of buyers by listing it on Zillow.
Learn how to do itSell it yourself
Take full control of how buyers see your home on Zillow by listing For Sale by Owner (FSBO).
List your homeWhat's special
Attached storage shedCovered composite deckCrown moldingGranite countertopsCoffee barStone backsplashFloating shelves
Zillow last checked:
Listing updated:
Listed by:
Briana R Yost 330-800-4754 briyost@stoufferrealty.com,
Berkshire Hathaway HomeServices Stouffer Realty
Bought with:
Gina Meyer, 2017004161
McDowell Homes Real Estate Services
Source: MLS Now,MLS#: 5218298 Originating MLS: Akron Cleveland Association of REALTORS
Originating MLS: Akron Cleveland Association of REALTORSFacts & features
Interior
Bedrooms & bathrooms
- Bedrooms: 4
- Bathrooms: 4
- Full bathrooms: 3
- 1/2 bathrooms: 1
- Main level bathrooms: 1
Primary bedroom
- Description: Additional 9 x 7 sitting area,Flooring: Carpet
- Features: Vaulted Ceiling(s)
- Level: Second
- Dimensions: 16 x 14
Bedroom
- Description: Flooring: Carpet
- Features: Built-in Features
- Level: Second
- Dimensions: 15 x 11
Bedroom
- Description: Flooring: Carpet
- Level: Second
- Dimensions: 14 x 12
Bedroom
- Description: Flooring: Carpet
- Level: Second
- Dimensions: 14 x 11
Primary bathroom
- Description: Flooring: Ceramic Tile
- Features: Granite Counters, Soaking Tub, Vaulted Ceiling(s), Walk-In Closet(s)
- Level: Second
- Dimensions: 12 x 10
Bathroom
- Description: Flooring: Luxury Vinyl Tile
- Features: Granite Counters
- Level: Second
- Dimensions: 14 x 5
Bathroom
- Description: Flooring: Ceramic Tile
- Features: Stone Counters
- Level: Lower
- Dimensions: 9 x 5
Bonus room
- Description: Flooring: Carpet
- Level: Lower
- Dimensions: 11 x 7
Bonus room
- Description: Flooring: Carpet
- Features: Fireplace, Vaulted Ceiling(s)
- Level: Second
- Dimensions: 17 x 14
Dining room
- Description: Flooring: Hardwood
- Level: First
- Dimensions: 11 x 10
Eat in kitchen
- Description: Flooring: Hardwood
- Features: Granite Counters
- Level: First
- Dimensions: 17 x 16
Entry foyer
- Level: First
- Dimensions: 9 x 8
Exercise room
- Description: Flooring: Other
- Level: Lower
- Dimensions: 13 x 10
Great room
- Description: Flooring: Carpet
- Features: Coffered Ceiling(s), Fireplace, High Ceilings, Wired for Sound
- Level: First
- Dimensions: 20 x 14
Kitchen
- Description: Flooring: Luxury Vinyl Tile
- Level: Lower
- Dimensions: 12 x 9
Laundry
- Description: Coffee bar. 2nd laundry hook up in garage,Flooring: Ceramic Tile
- Features: Built-in Features, Granite Counters, Vaulted Ceiling(s)
- Level: Second
- Dimensions: 13 x 11
Living room
- Description: Flooring: Carpet
- Features: Fireplace
- Level: Lower
- Dimensions: 23 x 11
Mud room
- Description: Flooring: Ceramic Tile
- Features: Built-in Features, Granite Counters
- Level: First
- Dimensions: 9 x 6
Office
- Description: Flooring: Carpet
- Features: Built-in Features
- Level: First
- Dimensions: 12 x 11
Other
- Description: Dining area,Flooring: Luxury Vinyl Tile
- Level: Lower
- Dimensions: 9 x 9
Heating
- Forced Air, Fireplace(s), Gas
Cooling
- Central Air, Ceiling Fan(s)
Appliances
- Included: Dishwasher, Disposal, Microwave, Range, Refrigerator
- Laundry: Main Level, Laundry Room, Multiple Locations, Upper Level
Features
- Built-in Features, Ceiling Fan(s), Chandelier, Crown Molding, Dry Bar, Coffered Ceiling(s), Double Vanity, Entrance Foyer, Eat-in Kitchen, Granite Counters, High Ceilings, Open Floorplan, Pantry, Stone Counters, Recessed Lighting, See Remarks, Storage, Vaulted Ceiling(s), Natural Woodwork, Walk-In Closet(s), Wired for Sound
- Basement: Full,Finished
- Number of fireplaces: 4
- Fireplace features: Basement, Den, Great Room, Outside
Interior area
- Total structure area: 4,526
- Total interior livable area: 4,526 sqft
- Finished area above ground: 3,188
- Finished area below ground: 1,338
Property
Parking
- Total spaces: 3
- Parking features: Attached, Concrete, Drain, Driveway, Electricity, Garage Faces Front, Garage, Garage Door Opener, Oversized
- Attached garage spaces: 3
Features
- Levels: Two
- Stories: 2
- Patio & porch: Covered, Deck, Front Porch, Patio
- Exterior features: Sprinkler/Irrigation, Lighting, Other, Private Yard, Storage
- Has private pool: Yes
- Pool features: Association, In Ground, Outdoor Pool, Community
Lot
- Size: 0.26 Acres
- Features: < 1/2 Acre
Details
- Parcel number: 39429045
Construction
Type & style
- Home type: SingleFamily
- Architectural style: Colonial,Craftsman
- Property subtype: Single Family Residence
Materials
- Brick, Shake Siding, Vinyl Siding
- Roof: Asphalt,Fiberglass
Condition
- Year built: 1999
Utilities & green energy
- Sewer: Public Sewer
- Water: Public
Community & HOA
Community
- Features: Clubhouse, Fishing, Playground, Street Lights, Suburban, Sidewalks, Tennis Court(s), Pool
- Subdivision: Waterford Crossing
HOA
- Has HOA: Yes
- Services included: Association Management, Common Area Maintenance, Insurance, Pool(s), Recreation Facilities
- HOA fee: $725 annually
- HOA name: Waterford Crossing Hoa
Location
- Region: Strongsville
Financial & listing details
- Price per square foot: $158/sqft
- Tax assessed value: $560,000
- Annual tax amount: $9,202
- Date on market: 6/12/2026
- Cumulative days on market: 5 days
Price history
| Date | Event | Price |
|---|---|---|
| 7/14/2026 | Sold | $715,000+5.9%$158/sqft |
Source:  MLS Now #5218298 Report a problem MLS Now #5218298 Report a problem | ||
| 6/16/2026 | Pending sale | $675,000$149/sqft |
Source: MLS Now #5218298 Report a problem | ||
| 6/12/2026 | Listed for sale | $675,000+20.5%$149/sqft |
Source: MLS Now #5218298 Report a problem | ||
| 8/13/2021 | Sold | $560,000+7.7%$124/sqft |
Source: MLS Now #4292671 Report a problem | ||
| 7/1/2021 | Pending sale | $520,000$115/sqft |
Source: MLS Now #4292671 Report a problem | ||
| 6/26/2021 | Listed for sale | $520,000+51.2%$115/sqft |
Source: MLS Now #4292671 Report a problem | ||
| 3/24/2016 | Listing removed | $35,000$8/sqft |
Source: Howard Hanna - Strongsville #3766514 Report a problem | ||
| 12/1/2015 | Listed for rent | $35,000$8/sqft |
Source: Howard Hanna - Strongsville #3766514 Report a problem | ||
| 3/22/2007 | Sold | $344,000+26.7%$76/sqft |
Source: Public Record Report a problem | ||
| 8/31/1999 | Sold | $271,500$60/sqft |
Source: Public Record Report a problem | ||
Public tax history
| Year | Property taxes | Tax assessment |
|---|---|---|
| 2025 | $9,202 0% | $196,000 |
| 2024 | $9,203 +14.4% | $196,000 +52.6% |
| 2023 | $8,041 +0.7% | $128,420 |
| 2022 | $7,983 +0.8% | $128,420 |
| 2021 | $7,920 -6.2% | $128,420 +6% |
| 2020 | $8,447 +0.7% | $121,170 |
| 2019 | $8,390 +12.7% | $121,170 |
| 2018 | $7,442 -2.7% | $121,170 +5.2% |
| 2017 | $7,644 +1.9% | $115,230 |
| 2016 | $7,505 | $115,230 |
| 2015 | $7,505 +4.4% | $115,230 +7% |
| 2014 | $7,187 +2.7% | $107,700 +1.2% |
| 2013 | $7,001 +3.8% | $106,440 |
| 2012 | $6,746 +0.3% | $106,440 -2.7% |
| 2011 | $6,728 -0.3% | $109,380 |
| 2010 | $6,749 +0.6% | $109,380 |
| 2009 | $6,711 +5% | $109,380 |
| 2008 | $6,389 +3.7% | $109,380 |
| 2007 | $6,160 +11% | $109,380 |
| 2006 | $5,548 +1.4% | $109,380 +7.1% |
| 2005 | $5,469 +1.2% | $102,170 |
| 2004 | $5,404 +5% | $102,170 |
| 2003 | $5,147 +6.4% | $102,170 +7.5% |
| 2002 | $4,837 -49.3% | $95,030 |
| 2001 | $9,541 -0.1% | $95,030 |
| 2000 | $9,551 | $95,030 |
Find assessor info on the county website
Neighborhood: 44149
Nearby homes
- $582,4004 bd4 ba2.8k sqft20084 Kylemore Dr, Strongsville, OH 44136Off Market

- $594,8004 bd4 ba3.6k sqft20084 Kylemore Dr, Strongsville, OH 44149Off Market

- $538,0004 bd3 ba-- sqft20060 Kylemore Dr, Strongsville, OH 44149Off Market

- $527,4004 bd2 ba3.1k sqft20060 Kylemore Dr, Strongsville, OH 44136Off Market
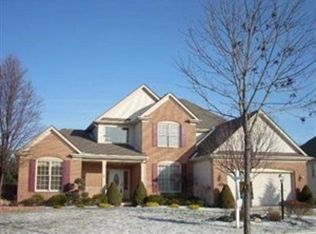
- $767,6005 bd5 ba5.8k sqft20156 Kylemore Dr, Strongsville, OH 44149Off Market
- $721,4005 bd3 ba3.9k sqft20156 Kylemore Dr, Strongsville, OH 44136Off Market
- $593,4004 bd4 ba4k sqft20095 Kylemore Dr, Strongsville, OH 44149Off Market
- $605,9004 bd4 ba5.1k sqft20071 Kylemore Dr, Strongsville, OH 44136Off Market
Nearby schools
GreatSchools rating
- 8/10Kinsner Elementary SchoolGrades: K-5Distance: 0.1 mi
- 8/10Strongsville Middle SchoolGrades: 6-8Distance: 2.6 mi
- 9/10Strongsville High SchoolGrades: 9-12Distance: 1.6 mi
Schools provided by the listing agent
- District: Strongsville CSD - 1830
Source: MLS Now. This data may not be complete. We recommend contacting the local school district to confirm school assignments for this home.
Get a cash offer in 3 minutes
Find out how much your home could sell for in as little as 3 minutes with a no-obligation cash offer.
Estimated market value
$715,400
Get a cash offer in 3 minutes
Find out how much your home could sell for in as little as 3 minutes with a no-obligation cash offer.
Estimated market value
$715,400
- Ohio
- Cuyahoga County
- Strongsville
- 44149
- 20108 Kylemore Dr
Nearby cities
Nearby zip codes
Other Strongsville Topics
