Adorable, move-in ready, south side of a duplex! Move right in and start enjoying your new home! A welcoming entry brings you into a spacious living room with great natural light. Right off of the living room sits the dining area with a sliding glass door, and open to the kitchen. The kitchen features solid surface countertops, nice cabinets, and all appliances included. Newer vinyl flooring stretches through the dining room, kitchen, and hallway. The laundry area is conveniently tucked away in the hallway and offers additional storage. A full hall bath sits across from the laundry area. The first bedroom rests at the end of the hallway, and is next to the great primary suite with a full wall of closet space and an attached full bath. The two car garage gives nice parking and brings you into the entryway. A crawlspace rounds out the property. Call today to schedule your tour!
For sale
$195,000
2009 Barthuly Dr, Mitchell, NE 69357
2beds
2baths
1,150sqft
Single Family Residence
Built in 2006
6,030 Square Feet Lot
$190,300 Zestimate®
$170/sqft
$-- HOA
What's special
All appliances includedWelcoming entryOpen to the kitchenFull hall bathNice cabinets
- 160 days
- 203
- 3
Zillow last checked:
Listing updated:
Listed by:
Caitlin Copas,
NEBRASKA REALTY
Source: SBCMLS,MLS#: 27176
Facts & features
Interior
Bedrooms & bathrooms
- Bedrooms: 2
- Bathrooms: 2
Dining room
- Features: Living/Dining C, Eat-in Kitchen, Sliding Glass D, Vinyl
Kitchen
- Features: Vinyl
Living room
- Features: Carpet
Heating
- Natural Gas
Cooling
- Central Air
Appliances
- Included: Electric Range, Dishwasher, Refrigerator, Microwave
- Laundry: Main Level
Features
- Windows: Blinds
- Basement: Crawl Space
- Has fireplace: No
Interior area
- Total structure area: 1,150
- Total interior livable area: 1,150 sqft
- Finished area above ground: 1,150
Video & virtual tour
Property
Parking
- Total spaces: 2
- Parking features: Attached, Garage Door Opener, Alley Access
- Attached garage spaces: 2
Features
- Patio & porch: Covered
Lot
- Size: 6,030 Square Feet
- Features: Good
Details
- Parcel number: 010355820
Construction
Type & style
- Home type: SingleFamily
- Architectural style: Ranch
- Property subtype: Single Family Residence
Materials
- Frame, Wood Siding
- Roof: Composition
Condition
- New construction: No
- Year built: 2006
Utilities & green energy
- Sewer: Public Sewer
- Water: Public
- Utilities for property: Natural Gas Available, Electricity Available
Community & HOA
Location
- Region: Mitchell
Financial & listing details
- Price per square foot: $170/sqft
- Tax assessed value: $166,410
- Annual tax amount: $2,590
- Price range: $195K - $195K
- Date on market: 4/30/2026
- Road surface type: Paved
Estimated market value
$190,300
$181,000 - $200,000
$1,065/mo
Price history
| Date | Event | Price |
|---|---|---|
| 5/21/2026 | Price change | $195,000-4.9%$170/sqft |
Source: SBCMLS #27176 Report a problem | ||
| 4/30/2026 | Listed for sale | $205,000$178/sqft |
Source: SBCMLS #27176 Report a problem | ||
Public tax history
| Year | Property taxes | Tax assessment |
|---|---|---|
| 2025 | -- | $159,720 |
| 2024 | -- | $159,720 +12.1% |
| 2023 | $2,686 +8098.9% | $142,525 +9.7% |
| 2022 | $33 -98.7% | $129,979 +12.5% |
| 2021 | $2,454 +4.5% | $115,546 +5.8% |
| 2020 | $2,348 +3.4% | $109,262 +3.8% |
| 2018 | $2,270 +5.7% | $105,234 +6.7% |
| 2017 | $2,148 +4.2% | $98,645 |
| 2016 | $2,062 | $98,645 |
| 2015 | $2,062 +3% | $98,645 |
| 2014 | $2,002 -1.1% | $98,645 +4.8% |
| 2012 | $2,024 | $94,163 +3.1% |
| 2011 | -- | $91,341 -0.5% |
| 2010 | -- | $91,757 -13% |
| 2009 | -- | $105,448 |
Find assessor info on the county website
Monthly payment
Est. payment
Payment breakdown
Explore the cost of this home by adjusting the details. Changes won't be saved.Climate risks
Neighborhood: 69357


Similar homes
- $250,0002 bd1 ba1.3k sqft40139 N Willow Dr, Mitchell, NE 69357For Sale
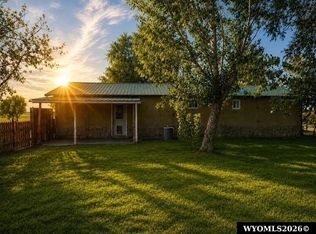
 MLS ID #20264446, Bob VanNewkirk, Premier Properties. WYOMLS
 - $135,0002 bd1 ba719 sqft1062 Center Ave, Mitchell, NE 69357For Sale
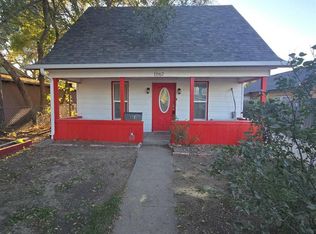 MLS ID #27534, Donna Garl, NEBRASKA REALTY. SBCMLS
 - $--2 bd2 ba1.1k sqft2617 Avenue F, Scottsbluff, NE 69361Auction
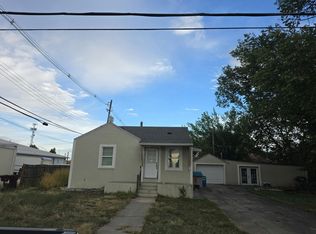 Auction.com 2
 - $128,0002 bd1 ba712 sqft215 E Charles St, Morrill, NE 69358For Sale
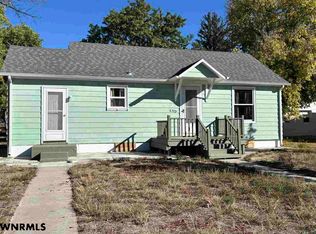 MLS ID #27541, Kalena Perry, ASMUS BROTHERS. SBCMLS
