3-Bedroom, 2-Bath Home — Move-In Ready!
Beautifully maintained and full of charm, this 3-bedroom, 2-full-bath home offers comfortable living, great outdoor space, and some fantastic extras!
Highlights include:
* Newer carpet & flooring throughout a year ago
* New stainless-steel appliances 3yrs old
* Roof a year ago
* Exterior paint less than 2 years old
* 2-car garage PLUS separate 1-car garage/workshop
* Workshop has a 220V outlet
* Large, beautifully maintained yard with garden space
* Patio with built-in BBQ ready to install
* Vivint security system with cameras
* Conveniently located near shopping & amenities
Bright, clean, well cared for, and move-in ready with plenty of space inside and out!
?? Schedule a showing and come see everything this home has to offer! ???
For sale by owner
$226,000
1936 11th Ave, Scottsbluff, NE 69361
3beds
1,277sqft
SingleFamily
Built in 1940
8,542 Square Feet Lot
$190,200 Zestimate®
$177/sqft
$-- HOA
What's special
Patio with built-in bbqNew stainless-steel appliances
- 27 days
- 486
- 34
Listed by:
Property Owner (602) 377-7382
Facts & features
Interior
Bedrooms & bathrooms
- Bedrooms: 3
- Bathrooms: 2
- Full bathrooms: 2
Heating
- Forced air, Gas
Cooling
- Central
Appliances
- Included: Dishwasher, Dryer, Range / Oven, Refrigerator, Washer
Features
- Flooring: Carpet, Laminate
- Has fireplace: Yes
Interior area
- Total interior livable area: 1,277 sqft
Property
Parking
- Total spaces: 3
- Parking features: Garage - Detached
Features
- Exterior features: Stucco, Brick
- Has view: Yes
- View description: City
Lot
- Size: 8,542 Square Feet
Details
- Parcel number: 010120084
Construction
Type & style
- Home type: SingleFamily
Materials
- Frame
- Foundation: Concrete
- Roof: Composition
Condition
- New construction: No
- Year built: 1940
Utilities & green energy
- Utilities for property: City Water, City Sewer, Electricity, Natural Gas, Well
Community & HOA
Location
- Region: Scottsbluff
Financial & listing details
- Price per square foot: $177/sqft
- Tax assessed value: $183,215
- Annual tax amount: $2,208
- Date on market: 9/17/2026
Estimated market value
$190,200
$179,000 - $204,000
$1,196/mo
Price history
| Date | Event | Price |
|---|---|---|
| 9/6/2026 | Listing removed | $230,000$180/sqft |
Source: SBCMLS #27033 Report a problem | ||
| 8/25/2026 | Price change | $230,000-2.1%$180/sqft |
Source: SBCMLS #27033 Report a problem | ||
| 4/30/2026 | Price change | $235,000-2.1%$184/sqft |
Source: SBCMLS #27033 Report a problem | ||
| 3/6/2026 | Listed for sale | $240,000+65.5%$188/sqft |
Source: SBCMLS #27033 Report a problem | ||
| 6/30/2021 | Sold | $145,000-2.7%$114/sqft |
Source: Public Record Report a problem | ||
| 5/5/2021 | Pending sale | $149,000$117/sqft |
Source: SBCMLS #23142 Report a problem | ||
| 3/29/2021 | Listed for sale | $149,000+80.6%$117/sqft |
Source: SBCMLS #23142 Report a problem | ||
| 10/16/2020 | Sold | $82,500-2.3%$65/sqft |
Source: SBCMLS #22442 Report a problem | ||
| 8/25/2020 | Pending sale | $84,480$66/sqft |
Source: Local MLS #22442 Report a problem | ||
| 8/17/2020 | Listed for sale | $84,480-12%$66/sqft |
Source: Local MLS #22442 Report a problem | ||
| 6/26/2020 | Listing removed | $96,000$75/sqft |
Source: CHAMPION REALTY LLC #22442 Report a problem | ||
| 4/29/2020 | Listed for sale | $96,000$75/sqft |
Source: CHAMPION REALTY LLC #22442 Report a problem | ||
Public tax history
| Year | Property taxes | Tax assessment |
|---|---|---|
| 2025 | $2,208 +10.6% | $183,215 +14.6% |
| 2024 | $1,997 -28% | $159,845 +6.8% |
| 2023 | $2,775 +4.6% | $149,730 +14.3% |
| 2022 | $2,654 +72.8% | $131,053 +75.4% |
| 2021 | $1,536 +3% | $74,705 +3.6% |
| 2020 | $1,491 -1.9% | $72,083 +2.7% |
| 2018 | $1,519 -0.4% | $70,174 |
| 2017 | $1,525 | $70,174 |
| 2016 | -- | $70,174 |
| 2015 | -- | $70,174 |
| 2014 | -- | $70,174 +11.6% |
| 2012 | -- | $62,853 +1% |
| 2011 | -- | $62,200 +1.3% |
| 2010 | -- | $61,424 |
| 2009 | -- | $61,424 |
Find assessor info on the county website
Monthly payment
Est. payment
Payment breakdown
Explore the cost of this home by adjusting the details. Changes won't be saved.Climate risks
Neighborhood: 69361

Similar homes
- $239,9004 bd3 ba1.8k sqft2112 2nd Ave, Scottsbluff, NE 69361For Sale
 MLS ID #27410, Donna Garl, NEBRASKA REALTY. SBCMLS
 - $--2 bd2 ba1.1k sqft2617 Avenue F, Scottsbluff, NE 69361Auction
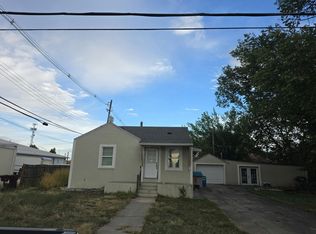 Auction.com 2
 - $225,0005 bd3 ba1.5k sqft1621 7th Ave, Scottsbluff, NE 69361For Sale
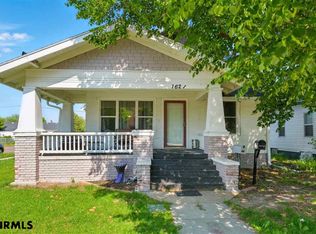 MLS ID #27109, Holli Nelson, HAUN NELSON REAL ESTATE LLC. SBCMLS
 - $198,0004 bd2 ba1.2k sqft2227 Avenue B, Scottsbluff, NE 69361For Sale
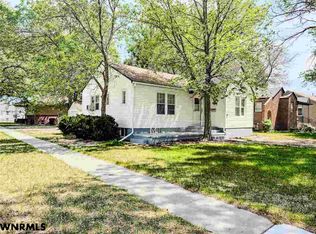 MLS ID #27436, Caitlin Copas, NEBRASKA REALTY. SBCMLS
