HOME WITH LOTS OF SPACE AND GREAT VIEW. THIS 6 BR HOME HAS NEWER APPLIANCES IN KITCHEN W/UTILITY ROOM ON THE MAIN W/ LARGE PANTRY---- FRONT ENTRY TO LARGE LR WITH SOUTH VIEW, FIREPLACE HAS BEEN CAPPED---3 BRS W/DOUBLE CLOSETS AND FULL BATH----- BSMT WITH 3 MORE BEDROOMS W/EGRESS WINDOWS AND DOUBLE CLOSETS. LARGE 3/4 BATHROOM W/LINEN STORAGE, 2 BRS ARE PRESENTLY USED AS OFFICES. GREAT STORAGE ROOM WITH LOTS OF SHELVING FOR STORAGE----MECHANICAL ROOM HAS WATER SOFTENER WITH R/O SYSTEM, TANKLESS WATER HEATER, PRESSURE TANK AND FAG FURNACE----UGS W/TIMER IN GARAGE, GARAGE DOOR OPENER W/REMOTES, CHAIN LINK FENCE AND LARGE LOT. TREES ALONG THE NORTH AND EAST BOUNDARY FOR PRIVACY. THERE ARE 2 WELLS--ONE IN PITLESS ADAPTER FOR DOMESTIC CONSUMPTION AND ONE IN THE BACK FOR YARD. THE SEPTIC TANK IS ALSO IN THE BACKYARD WITH COVER.------HERE IS WHERE YOU CAN GET A GREAT VIEW OF THE VALLEY. ------STORAGE SHED IS THERE FOR ALL THOSE YARD TOOLS AND MOWERS......PROPERTY LOCATED OFF THE WEST BYPASS TO CR U THEN PAVED DRIVEWAY TO SUBDIVISION.....
For sale
$285,000
2902 W 35th St, Scottsbluff, NE 69361
6beds
2baths
1,344sqft
Single Family Residence
Built in 1977
0.51 Acres Lot
$276,100 Zestimate®
$212/sqft
$-- HOA
What's special
Paved driveway to subdivisionLarge lotChain link fenceNewer appliances in kitchenLarge pantry
- 133 days
- 254
- 10
Zillow last checked:
Listing updated:
Listed by:
Jan Rahmig,
GATEWAY REALTY OF SCOTTSBLUFF INC.
Source: SBCMLS,MLS#: 27236
Facts & features
Interior
Bedrooms & bathrooms
- Bedrooms: 6
- Bathrooms: 2
- Main level bathrooms: 1
- Main level bedrooms: 3
Primary bedroom
- Level: Main
- Area: 123.32
- Dimensions: 11.11 x 11.1
Bedroom 2
- Level: Main
- Area: 103.04
- Dimensions: 11.2 x 9.2
Bedroom 3
- Level: Main
- Area: 115.36
- Dimensions: 11.2 x 10.3
Bedroom 4
- Level: Basement
- Area: 197.95
- Dimensions: 10.7 x 18.5
Bedroom 5
- Level: Basement
- Area: 112.11
- Dimensions: 11.1 x 10.1
Dining room
- Features: Eat-in Kitchen
Family room
- Features: Carpet
- Level: Basement
- Area: 262.69
- Dimensions: 24.1 x 10.9
Kitchen
- Features: Laminate
- Level: Main
- Area: 77.28
- Dimensions: 11.2 x 6.9
Living room
- Features: Carpet
- Level: Main
- Area: 317.4
- Dimensions: 13.8 x 23
Basement
- Area: 1344
Heating
- Natural Gas
Cooling
- Central Air
Appliances
- Included: Electric Range, Dishwasher, Refrigerator, Range Hood, Water Softener Owned, Tankless Water Heater
- Laundry: Main Level, Laminate
Features
- Windows: Window Treatments
- Basement: Full,Partially Finished
- Has fireplace: No
Interior area
- Total structure area: 2,688
- Total interior livable area: 1,344 sqft
- Finished area above ground: 1,344
Property
Parking
- Total spaces: 2
- Parking features: Attached, Garage Door Opener
- Attached garage spaces: 2
Features
- Fencing: Chain Link
Lot
- Size: 0.51 Acres
- Features: Auto Und Sprnk, Established Yar, Good, Sidewalk
Details
- Additional structures: Shed(s)
- Parcel number: 010258248
Construction
Type & style
- Home type: SingleFamily
- Architectural style: Ranch
- Property subtype: Single Family Residence
Materials
- Frame, Vinyl Siding
- Roof: Asphalt
Condition
- New construction: No
- Year built: 1977
Utilities & green energy
- Sewer: Septic Tank
- Water: Well
- Utilities for property: Natural Gas Available
Community & HOA
Community
- Security: Smoke Detector(s)
Location
- Region: Scottsbluff
Financial & listing details
- Price per square foot: $212/sqft
- Tax assessed value: $226,480
- Annual tax amount: $303
- Price range: $285K - $285K
- Date on market: 5/26/2026
- Road surface type: Gravel
Estimated market value
$276,100
$262,000 - $290,000
$1,648/mo
Price history
| Date | Event | Price |
|---|---|---|
| 9/10/2026 | Listed for sale | $285,000$212/sqft |
Source: SBCMLS #27236 Report a problem | ||
| 9/4/2026 | Pending sale | $285,000$212/sqft |
Source: SBCMLS #27236 Report a problem | ||
| 5/26/2026 | Listed for sale | $285,000$212/sqft |
Source: SBCMLS #27236 Report a problem | ||
Public tax history
| Year | Property taxes | Tax assessment |
|---|---|---|
| 2025 | $304 -20.4% | $226,480 |
| 2024 | $382 -58.6% | $226,480 +11.9% |
| 2023 | $921 +15.1% | $202,445 +17.8% |
| 2022 | $801 -5.1% | $171,905 +4.4% |
| 2021 | $844 +13.8% | $164,609 +7.9% |
| 2020 | $741 -75.5% | $152,561 +0.5% |
| 2018 | $3,020 -0.4% | $151,866 |
| 2017 | $3,033 +219.4% | $151,866 |
| 2016 | $949 | $151,866 |
| 2015 | $949 -5.3% | $151,866 +10.4% |
| 2014 | $1,003 -58.6% | $137,617 |
| 2012 | $2,424 | $137,617 +23.6% |
| 2011 | -- | $111,376 -2.2% |
| 2010 | -- | $113,828 |
| 2009 | -- | $113,828 |
Find assessor info on the county website
Monthly payment
Est. payment
Payment breakdown
Explore the cost of this home by adjusting the details. Changes won't be saved.Climate risks
Neighborhood: 69361
Similar homes
- $259,9005 bd3 ba1.4k sqft2009 Avenue N, Scottsbluff, NE 69361For Sale
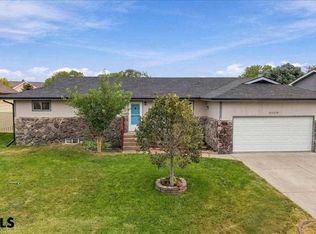 MLS ID #27244, Donna Garl, NEBRASKA REALTY. SBCMLS
 - $269,9003 bd2 ba1.1k sqft1517 4th Ave, Scottsbluff, NE 69361For Sale
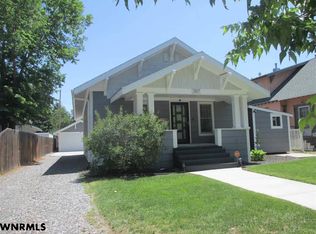 MLS ID #27307, Jan Rahmig, GATEWAY REALTY OF SCOTTSBLUFF INC.. SBCMLS
 - $267,9003 bd2 ba1k sqft2418 Avenue B, Scottsbluff, NE 69361For Sale
 MLS ID #27492, Holli Nelson, HAUN NELSON REAL ESTATE LLC. SBCMLS
 - $226,0003 bd2 ba1.2k sqft1936 11th Ave, Scottsbluff, NE 69361For Sale By Owner

