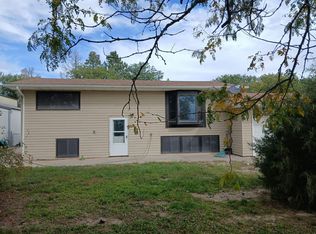
CHECK OUT THIS UPDATED, IMMACULATE HOME WITH ALL THE PERKS. AWESOME OPEN FLOOR PLAN TO SEE FROM END OF THE HOME TO THE OTHER. THE FIREPLACE IS ELECTRIC, LAMINATE FLOORING ON THE MAIN, PRIMARY BEDROOM HAS CEILING FANS, WALK IN CLOSET AND STORAGE AREA. RECESSED LIGHTING HELPS WITH OPEN FLOOR PLAN.-------KITCHEN HAS ALL THE APPLIANCES STAYING OVEN/RANGE, REFRIGERATOR, DISHWASHER, MICROWAVE AND GARBAGE DISPOSAL, GREAT PANTRY, BAR AREA, LOTS OF CABINETS AND COUNTER SPACE. SLIDING GLASS DOOR TO THE DECK AND PATIO AREA OFF KITCHEN.--------THE FURNACE/AC, ELECTRICAL, PLUMBING, PARTIAL NEWER FENCE, PLUS ALL FLOORING HAS BEEN DONE. SLIDING DOORS TO BATHROOM AND BSMT BEDROOM. THE LIGHTS IN THE WALK IN CLOSET ARE AROUND THE PULL DOWN STAIRS TO THE ATTIC. THERE IS A SECURITY SYSTEM ON THE EXTERIOR OF THE HOME THAT CAN BE PURCHASED. THERE IS A MANUAL UGS WITH TIMER IN BACK WITH A TURN OF THE FAUCET, SIDING UPDATED, NEWER STORAGE UNIT, GREAT DECK AND PATIO AREA. DETACHED GARAGE HAS OPENER WITH REMOTE. -------BASEMENT 3/4 BATH WITH WASHER AND DRYER THAT STAY HAS AN EPOXY FLOOR. 2 EGRESS WINDOWS, ONE IN FAMILY ROOM AND ONE IN THE BEDROOM. CARPET IN THE FAMILY ROOM AND BEDROOM. THE CLOSET DOORS IN BASEMENT ARE MIRRORED.......MECHANICAL ROOM HAS UPDATED FURNACE- PLUS AC IS UPDATED, WATER SOFTENER AND ROOM FOR THAT FREEZER OR OTHER ITEMS THAT NEED STORAGE.---------ENJOY THE FRONT PORCH AND DECK AND PATIO AREA WHICH PATIO FURNITURE CAN EASILY FIT. FENCING IS OWNED ON EAST AND WEST ENDS OF PROPERTY AND SIDING FENCING BELONGS TO NEIGHBORS BUT WORKS FOR THIS YARD.
For sale
Price cut: $5K (10/9)
$264,900
1517 4th Ave, Scottsbluff, NE 69361
3beds
2baths
1,144sqft
Single Family Residence
Built in 1918
6,500 Square Feet Lot
$257,000 Zestimate®
$232/sqft
$-- HOA
What's special
Bar areaPartial newer fenceAwesome open floor planEnjoy the front porchRecessed lightingSiding updatedNewer storage unit
- 125 days
- 487
- 23
Zillow last checked:
Listing updated:
Listed by:
Jan Rahmig,
GATEWAY REALTY OF SCOTTSBLUFF INC.
Source: SBCMLS,MLS#: 27307
Facts & features
Interior
Bedrooms & bathrooms
- Bedrooms: 3
- Bathrooms: 2
- Main level bathrooms: 1
- Main level bedrooms: 2
Primary bedroom
- Level: Main
- Area: 196.77
- Dimensions: 17.11 x 11.5
Bedroom 2
- Level: Main
- Area: 104.77
- Dimensions: 9.11 x 11.5
Bedroom 3
- Level: Basement
- Area: 168.48
- Dimensions: 15.6 x 10.8
Dining room
- Features: Living/Dining C, Laminate
Family room
- Features: Carpet
- Level: Basement
- Area: 204.47
- Dimensions: 16.1 x 12.7
Kitchen
- Features: Tile
- Level: Main
- Area: 203.85
- Dimensions: 15.1 x 13.5
Living room
- Features: Laminate
- Level: Main
- Area: 364.77
- Dimensions: 27.02 x 13.5
Basement
- Area: 624
Heating
- Natural Gas
Cooling
- Central Air
Appliances
- Included: Electric Range, Dishwasher, Disposal, Refrigerator, Microwave, Water Softener Owned, Gas Water Heater
- Laundry: In Basement
Features
- Pantry, Eat-in Kitchen
- Doors: Storm Door(s)
- Windows: Window Coverings
- Basement: Partial,Finished
- Has fireplace: No
- Fireplace features: Electric
Interior area
- Total structure area: 1,768
- Total interior livable area: 1,144 sqft
- Finished area above ground: 1,144
Property
Parking
- Total spaces: 2
- Parking features: Detached, Garage Door Opener
- Garage spaces: 2
Features
- Patio & porch: Deck, Patio
- Exterior features: Rain Gutters
Lot
- Size: 6,500 Square Feet
- Dimensions: 50X130
- Features: Good
Details
- Additional structures: Shed(s)
- Parcel number: 010133798
Construction
Type & style
- Home type: SingleFamily
- Architectural style: Bungalow
- Property subtype: Single Family Residence
Materials
- Frame, Wood Siding
- Roof: Asphalt
Condition
- New construction: No
- Year built: 1918
Utilities & green energy
- Sewer: Public Sewer
- Water: Public
- Utilities for property: Natural Gas Available, Electricity Available
Community & HOA
Location
- Region: Scottsbluff
Financial & listing details
- Price per square foot: $232/sqft
- Tax assessed value: $85,320
- Annual tax amount: $1,028
- Price range: $264.9K - $264.9K
- Date on market: 6/22/2026
- Road surface type: Paved
Estimated market value
$257,000
$244,000 - $270,000
$1,301/mo
Price history
| Date | Event | Price |
|---|---|---|
| 10/9/2026 | Price change | $264,900-1.9%$232/sqft |
Source: SBCMLS #27307 Report a problem | ||
| 8/6/2026 | Price change | $269,900-1.9%$236/sqft |
Source: SBCMLS #27307 Report a problem | ||
| 6/22/2026 | Listed for sale | $275,000-20.1%$240/sqft |
Source: SBCMLS #27307 Report a problem | ||
| 2/2/2015 | Sold | $344,250+374.8%$301/sqft |
Source: Public Record Report a problem | ||
| 10/21/2014 | Listed for sale | $72,500-3.2%$63/sqft |
Source: Champion Realty LLC #17228 Report a problem | ||
| 9/2/2014 | Listing removed | $74,900$65/sqft |
Source: Champion Realty LLC #15705 Report a problem | ||
| 5/15/2014 | Price change | $74,900-5.2%$65/sqft |
Source: Champion Realty LLC #15705 Report a problem | ||
| 3/29/2014 | Price change | $79,000-7.1%$69/sqft |
Source: Champion Realty LLC #15705 Report a problem | ||
| 1/18/2014 | Listed for sale | $85,000-5.5%$74/sqft |
Source: Champion Realty LLC #15705 Report a problem | ||
| 6/18/2013 | Listed for sale | $89,900$79/sqft |
Source: Champion Realty LLC #15705 Report a problem | ||
Public tax history
| Year | Property taxes | Tax assessment |
|---|---|---|
| 2025 | $1,028 +8.7% | $85,320 +13.6% |
| 2024 | $946 -24.5% | $75,120 +11.2% |
| 2023 | $1,252 +4.1% | $67,565 +13.7% |
| 2022 | $1,203 +7.5% | $59,414 +9.1% |
| 2021 | $1,120 +3% | $54,474 +3.6% |
| 2020 | $1,087 -1.9% | $52,574 +2.7% |
| 2018 | $1,108 -0.4% | $51,190 |
| 2017 | $1,112 +4.1% | $51,190 |
| 2016 | $1,068 | $51,190 |
| 2015 | $1,068 +0.7% | $51,190 |
| 2014 | $1,061 +6.9% | $51,190 +11.6% |
| 2012 | $992 | $45,884 +5.1% |
| 2011 | -- | $43,651 +0.5% |
| 2010 | -- | $43,452 |
| 2009 | -- | $43,452 |
Find assessor info on the county website
Monthly payment
Est. payment
Payment breakdown
Explore the cost of this home by adjusting the details. Changes won't be saved.Climate risks
Neighborhood: 69361
Nearby schools
Schools provided by the listing agent
- High: Scottsbluff High School
Source: SBCMLS. This data may not be complete. We recommend contacting the local school district to confirm school assignments for this home.
Similar homes
- $267,9003 bd2 ba1k sqft2418 Avenue B, Scottsbluff, NE 69361For Sale
 MLS ID #27492, Holli Nelson, HAUN NELSON REAL ESTATE LLC. SBCMLS
 - $226,0003 bd2 ba1.2k sqft1936 11th Ave, Scottsbluff, NE 69361For Sale By Owner

- $298,8003 bd2 ba1.2k sqft2610 3rd Ave, Scottsbluff, NE 69361For Sale
 MLS ID #27412, Jan R Haun, HAUN NELSON REAL ESTATE LLC. SBCMLS
 - $--3 bd2 ba900 sqft230686 County Road J, Scottsbluff, NE 69361Auction
 Auction.com 2
