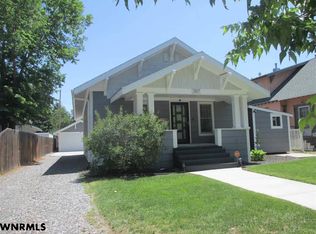
On the Avenues...Charming 3BR/2BA Home! The minute you open the door and see the beautiful original hardwood floors and decorative fireplace, you'll fall in love with the character and warmth of this inviting home. The open airy kitchen and dining area features cherry cabinetry, solid-surface countertops, a pantry, and abundant cabinet space, offering plenty of storage for all your kitchen needs. Both main-floor bedrooms showcase the original hardwood flooring, and both main-floor and basement bathrooms feature new tub or shower surrounds. The basement adds even more living space with a huge family room, 3rd bedroom with an egress window and walk-in closet, large laundry room with plenty of storage plus room for a workout area and craft space. Outside, you will find a 3-car detached garage, all conveniently accessed from the alley. The well cared for yard features underground sprinkler and includes TruGreen lawn service through the remainder of the year. This home has a wonderful combination of original charm, comfortable living space and thoughtful updates! Call to see this Avenues home today.
For sale
Price cut: $9.1K (9/30)
$319,900
2610 3rd Ave, Scottsbluff, NE 69361
3beds
2baths
1,230sqft
Single Family Residence
Built in 1925
8,400 Square Feet Lot
$308,000 Zestimate®
$260/sqft
$-- HOA
What's special
Well cared for yardBeautiful original hardwood floorsDecorative fireplaceCherry cabinetrySolid-surface countertopsAbundant cabinet space
- 53 days
- 353
- 21
Zillow last checked:
Listing updated:
Listed by:
Jan R Haun,
HAUN NELSON REAL ESTATE LLC
Source: SBCMLS,MLS#: 27412
Facts & features
Interior
Bedrooms & bathrooms
- Bedrooms: 3
- Bathrooms: 2
- Main level bathrooms: 1
- Main level bedrooms: 2
Primary bedroom
- Level: Main
Bedroom 2
- Level: Main
Bedroom 3
- Level: Basement
Dining room
- Features: Eat-in Kitchen
Family room
- Features: Carpet
- Level: Basement
Kitchen
- Features: Tile
- Level: Main
Living room
- Features: Wood
- Level: Main
Basement
- Area: 1230
Heating
- Natural Gas
Cooling
- Central Air
Appliances
- Included: Electric Range, Dishwasher, Disposal, Water Softener Owned, Gas Water Heater
- Laundry: In Basement, Electric Dryer Hookup
Features
- Eat-in Kitchen
- Windows: Window Coverings
- Basement: Full,Partially Finished
- Has fireplace: No
Interior area
- Total structure area: 2,460
- Total interior livable area: 1,230 sqft
- Finished area above ground: 1,230
Property
Parking
- Total spaces: 3
- Parking features: Detached, Garage Door Opener, Alley Access
- Garage spaces: 3
Features
- Exterior features: Rain Gutters
Lot
- Size: 8,400 Square Feet
- Dimensions: 60X140
- Features: Auto Und Sprnk, Established Yar, Sidewalk
Details
- Parcel number: 0010140840
- Zoning: Res
Construction
Type & style
- Home type: SingleFamily
- Architectural style: Bungalow
- Property subtype: Single Family Residence
Materials
- Frame, Wood Siding, Stucco
- Roof: Asphalt,Composition
Condition
- New construction: No
- Year built: 1925
Utilities & green energy
- Sewer: Public Sewer
- Water: Public
- Utilities for property: Natural Gas Available, Electricity Available
Community & HOA
Location
- Region: Scottsbluff
Financial & listing details
- Price per square foot: $260/sqft
- Tax assessed value: $265,710
- Annual tax amount: $3,184
- Price range: $319.9K - $319.9K
- Date on market: 8/13/2026
- Road surface type: Paved
Estimated market value
$308,000
$293,000 - $323,000
$1,206/mo
Price history
| Date | Event | Price |
|---|---|---|
| 9/30/2026 | Price change | $319,900-2.8%$260/sqft |
Source: SBCMLS #27412 Report a problem | ||
| 9/2/2026 | Price change | $329,000-5.7%$267/sqft |
Source: SBCMLS #27412 Report a problem | ||
| 8/13/2026 | Listed for sale | $349,000+144.1%$284/sqft |
Source: SBCMLS #27412 Report a problem | ||
| 9/12/2000 | Sold | $143,000$116/sqft |
Source: Agent Provided Report a problem | ||
Public tax history
| Year | Property taxes | Tax assessment |
|---|---|---|
| 2025 | $3,184 +0.1% | $264,170 +4.5% |
| 2024 | $3,180 -24.9% | $252,725 +10.7% |
| 2023 | $4,233 +3.7% | $228,360 +13.4% |
| 2022 | $4,080 +7.2% | $201,461 +8.8% |
| 2021 | $3,806 +2.9% | $185,157 +3.5% |
| 2020 | $3,699 +4% | $178,886 +8.8% |
| 2018 | $3,557 -0.4% | $164,363 |
| 2017 | $3,572 +4.1% | $164,363 |
| 2016 | $3,431 | $164,363 |
| 2015 | $3,431 +0.7% | $164,363 |
| 2014 | $3,405 +6.9% | $164,363 +11.1% |
| 2012 | $3,185 | $147,999 +2% |
| 2011 | -- | $145,049 -0.5% |
| 2010 | -- | $145,851 |
| 2009 | -- | $145,851 |
Find assessor info on the county website
Monthly payment
Est. payment
Payment breakdown
Explore the cost of this home by adjusting the details. Changes won't be saved.Climate risks
Neighborhood: 69361
Nearby schools
Schools provided by the listing agent
- Elementary: Longfellow
- Middle: Bms
- High: Shs
Source: SBCMLS. This data may not be complete. We recommend contacting the local school district to confirm school assignments for this home.


Similar homes
- $267,9003 bd2 ba1k sqft2418 Avenue B, Scottsbluff, NE 69361For Sale
 MLS ID #27492, Holli Nelson, HAUN NELSON REAL ESTATE LLC. SBCMLS
 - $239,9004 bd3 ba1.8k sqft2112 2nd Ave, Scottsbluff, NE 69361For Sale
 MLS ID #27410, Donna Garl, NEBRASKA REALTY. SBCMLS
 - $359,0005 bd3 ba1.7k sqft102 W 35th St, Scottsbluff, NE 69361For Sale
 MLS ID #27403, Jan R Haun, HAUN NELSON REAL ESTATE LLC. SBCMLS
 - $269,9003 bd2 ba1.1k sqft1517 4th Ave, Scottsbluff, NE 69361For Sale
 MLS ID #27307, Jan Rahmig, GATEWAY REALTY OF SCOTTSBLUFF INC.. SBCMLS
