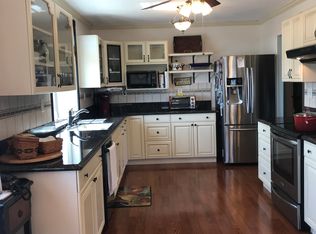
HERE IT IS...Just what you have been looking for this spacious 5BR/3BA home with walk-out basement offers room to spread out inside and out. The inviting entry opens to a vaulted living and dining room. The kitchen features a center island, dining area, and sliding glass doors leading to a multi-level deck and patio--perfect for entertaining or enjoying your morning coffee. The spacious primary suite offers a private bath and walk-in closet, while two additional main-floor bedrooms provide comfortable accommodations, including one with a vaulted ceiling. An open staircase leads to the walk-out basement, featuring a huge family room with a gas fireplace, built-in cabinetry, and sliding glass doors opening to the patio. Two additional large bedrooms complete the lower level. One features double glass doors, making it an ideal home office, fitness room, or hobby space. The main floor laundry is conveniently located near the kitchen and the double attached garage. Outside, you'll have beautiful views of the Scotts Bluff National Monument a fully fenced backyard with a garden area and water feature, creating the perfect setting for relaxing or entertaining. Schedule your private showing today -- you'll want to call this property "Home!"
For sale
Price cut: $16K (9/29)
$359,000
102 W 35th St, Scottsbluff, NE 69361
5beds
3baths
1,776sqft
Single Family Residence
Built in 1997
0.28 Acres Lot
$351,000 Zestimate®
$202/sqft
$-- HOA
What's special
Multi-level deck and patioDouble attached garageWalk-out basementInviting entryBuilt-in cabinetry
- 63 days
- 531
- 17
Likely to sell faster than
Zillow last checked:
Listing updated:
Listed by:
Jan R Haun,
HAUN NELSON REAL ESTATE LLC
Source: SBCMLS,MLS#: 27403
Facts & features
Interior
Bedrooms & bathrooms
- Bedrooms: 5
- Bathrooms: 3
- Main level bathrooms: 2
- Main level bedrooms: 3
Primary bedroom
- Level: Main
Bedroom 2
- Level: Main
Bedroom 3
- Level: Main
Bedroom 4
- Level: Basement
Bedroom 5
- Level: Basement
Dining room
- Features: Living/Dining C, Carpet
- Level: Main
Family room
- Features: Carpet
- Level: Basement
Kitchen
- Features: Tile
- Level: Main
Living room
- Features: Carpet
- Level: Main
Basement
- Area: 1776
Heating
- Natural Gas
Cooling
- Central Air
Appliances
- Included: Gas Range, Dishwasher, Refrigerator, Microwave, Water Softener Owned, Gas Water Heater
- Laundry: Main Level, In Kitchen
Features
- Pantry, Eat-in Kitchen
- Windows: Window Coverings
- Basement: Full,Partially Finished
- Number of fireplaces: 1
- Fireplace features: One, Family Room
Interior area
- Total structure area: 3,552
- Total interior livable area: 1,776 sqft
- Finished area above ground: 1,776
Property
Parking
- Total spaces: 2
- Parking features: Attached, Garage Door Opener
- Attached garage spaces: 2
Features
- Patio & porch: Patio, Covered Deck
- Fencing: Wood
Lot
- Size: 0.28 Acres
- Features: Auto Und Sprnk, Established Yar
Details
- Parcel number: 010322183
Construction
Type & style
- Home type: SingleFamily
- Architectural style: Ranch
- Property subtype: Single Family Residence
Materials
- Frame, Brick, Hard Board
- Roof: Asphalt,Composition
Condition
- New construction: No
- Year built: 1997
Utilities & green energy
- Sewer: Public Sewer
- Water: Public
- Utilities for property: Natural Gas Available, Electricity Available
Community & HOA
Community
- Security: Smoke Detector(s)
Location
- Region: Scottsbluff
Financial & listing details
- Price per square foot: $202/sqft
- Tax assessed value: $403,370
- Annual tax amount: $3,942
- Price range: $359K - $359K
- Date on market: 8/7/2026
- Road surface type: Paved
Estimated market value
$351,000
$333,000 - $369,000
$1,951/mo
Price history
| Date | Event | Price |
|---|---|---|
| 9/29/2026 | Price change | $359,000-4.3%$202/sqft |
Source: SBCMLS #27403 Report a problem | ||
| 8/25/2026 | Price change | $375,000-3.1%$211/sqft |
Source: SBCMLS #27403 Report a problem | ||
| 8/7/2026 | Listed for sale | $387,000+74.3%$218/sqft |
Source: SBCMLS #27403 Report a problem | ||
| 9/16/2013 | Sold | $222,000-2.2%$125/sqft |
Source: Public Record Report a problem | ||
| 8/14/2013 | Pending sale | $226,900$128/sqft |
Source: CENTURY 21 Home Team Realty #15988 Report a problem | ||
| 8/13/2013 | Listed for sale | $226,900+16.4%$128/sqft |
Source: CENTURY 21 Home Team Realty #15988 Report a problem | ||
| 8/31/2005 | Sold | $195,000$110/sqft |
Source: Public Record Report a problem | ||
Public tax history
| Year | Property taxes | Tax assessment |
|---|---|---|
| 2025 | $3,942 +3.9% | $327,085 +6.3% |
| 2024 | $3,794 -33.5% | $307,805 |
| 2023 | $5,705 +4.1% | $307,805 +13.8% |
| 2022 | $5,479 +7.5% | $270,546 +9.1% |
| 2021 | $5,097 +3% | $247,965 +3.6% |
| 2020 | $4,948 -1.9% | $239,280 +2.7% |
| 2018 | $5,042 +3.2% | $232,956 +3.6% |
| 2017 | $4,886 +4.1% | $224,848 |
| 2016 | $4,693 | $224,848 +4.5% |
| 2015 | $4,693 +5.3% | $215,196 |
| 2014 | $4,459 +6.9% | $215,196 |
| 2012 | $4,170 | $215,196 +3.1% |
| 2011 | -- | $208,679 -4.4% |
| 2010 | -- | $218,170 |
| 2009 | -- | $218,170 |
Find assessor info on the county website
Monthly payment
Est. payment
Payment breakdown
Explore the cost of this home by adjusting the details. Changes won't be saved.Climate risks
Neighborhood: 69361
Nearby schools
Schools provided by the listing agent
- Elementary: Scottsbluff
- Middle: Scottsbluff
- High: Scottsbluff
Source: SBCMLS. This data may not be complete. We recommend contacting the local school district to confirm school assignments for this home.
Similar homes
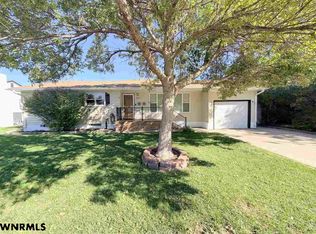
- $370,0004 bd3 ba1.9k sqft7 W 37th St, Scottsbluff, NE 69361For Sale
 MLS ID #27398, Trista Delunger, CHAMPION REALTY LLC. SBCMLS
 - $314,0004 bd3 ba2k sqft2905 Avenue C, Scottsbluff, NE 69361For Sale
 MLS ID #27538, Holli Nelson, HAUN NELSON REAL ESTATE LLC. SBCMLS
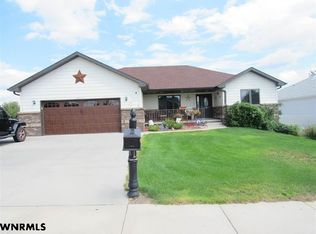
 - $409,9004 bd3 ba1.5k sqft3417 Ross Ave, Scottsbluff, NE 69361For Sale
 MLS ID #27418, Becky Estrada, MONUMENT REALTY. SBCMLS
 - $335,0003 bd3 ba2.1k sqft2405 Avenue B, Scottsbluff, NE 69361For Sale
 MLS ID #27400, Lisa Steele, NEBRASKA REALTY. SBCMLS
