Discover the perfect multigenerational living opportunity in this spacious and versatile home with over 2000 sq. ft. on the mainfloor, and ideally located near hospitals, shopping, and restaurants. Designed with flexibility and privacy in mind, this property offers separate entrances and an oversized two car garage to the rear living area and a one car garage could be used for the basement, making it ideal for extended family, aging parents, older children, or even rental income potential. The main level features three bedrooms, including a generous primary suite with a walk-in closet and private bathroom. A dedicated office could easily be converted into a fourth main-floor bedroom to suit your needs. Enjoy abundant natural light in the sun-drenched sunroom—the perfect spot for morning coffee or quiet relaxation. With two separate living spaces, a large kitchen designed for gathering and entertaining, and the convenience of two main-floor laundry areas, this home offers both comfort and functionality. Whether you're looking for space for family, guests, or investment opportunities, the possibilities are endless. If that was not enough the basement also has two non conforming bedrooms and a bathroom with living area. Schedule your showing today!
For sale
Price cut: $10K (6/29)
$319,000
2905 Avenue C, Scottsbluff, NE 69361
5beds
3baths
2,082sqft
:
Get pre-qualified$2,177/mo
Single Family Residence
Built in 1960
8,400 Square Feet Lot
$306,400 Zestimate®
$153/sqft
$-- HOA
What's special
- 56 days |
- 341 |
- 8 |
Zillow last checked:
Listing updated:
Listed by:
Beth Bueide- Sunblade,
CHAMPION REALTY LLC
Source: SBCMLS,MLS#: 27264
Facts & features
Interior
Bedrooms & bathrooms
- Bedrooms: 5
- Bathrooms: 3
Dining room
- Features: Wood
Family room
- Features: Carpet
Kitchen
- Features: Wood
Living room
- Features: Carpet
Basement
- Area: 1152
Heating
- Natural Gas
Appliances
- Included: Gas Range, Dishwasher, Refrigerator, Microwave
- Laundry: Main Level
Features
- Sunroom
- Basement: Partial,Partially Finished
- Has fireplace: No
Interior area
- Total structure area: 3,234
- Total interior livable area: 2,082 sqft
- Finished area above ground: 2,082
Property
Parking
- Total spaces: 3
- Parking features: Attached
- Attached garage spaces: 3
Lot
- Size: 8,400 Square Feet
- Features: Auto Und Sprnk, Established Yar
Details
- Parcel number: 010122559
Construction
Type & style
- Home type: SingleFamily
- Architectural style: Ranch
- Property subtype: Single Family Residence
Materials
- Frame, Hard Board
- Roof: Composition
Condition
- New construction: No
- Year built: 1960
Utilities & green energy
- Sewer: Public Sewer
- Water: Public
- Utilities for property: Natural Gas Available, Electricity Available
Community & HOA
Location
- Region: Scottsbluff
Financial & listing details
- Price per square foot: $153/sqft
- Tax assessed value: $276,100
- Annual tax amount: $3,327
- Price range: $319K - $319K
- Date on market: 6/4/2026
- Road surface type: Paved
Estimated market value
$306,400
$291,000 - $322,000
$1,906/mo
Price history
| Date | Event | Price |
|---|---|---|
| 6/29/2026 | Price change | $319,000-3%$153/sqft |
Source: SBCMLS #27264 Report a problem | ||
| 6/4/2026 | Listed for sale | $329,000$158/sqft |
Source: SBCMLS #27264 Report a problem | ||
Public tax history
| Year | Property taxes | Tax assessment |
|---|---|---|
| 2025 | $3,328 +123% | $276,100 +5.9% |
| 2024 | $1,492 -29.2% | $260,805 |
| 2023 | $2,108 +3.1% | $260,805 +13.9% |
| 2022 | $2,044 +9.9% | $228,940 +9.2% |
| 2021 | $1,859 +34.7% | $209,629 +3.7% |
| 2020 | $1,380 -65.5% | $202,202 +9.3% |
| 2018 | $4,004 +2.3% | $185,000 +2.7% |
| 2017 | $3,913 +223.7% | $180,093 |
| 2016 | $1,209 | $180,093 +4.5% |
| 2015 | $1,209 +8% | $172,304 +9% |
| 2014 | $1,119 +29.3% | $158,142 |
| 2012 | $866 | $158,142 +5.8% |
| 2011 | -- | $149,503 +6.3% |
| 2010 | -- | $140,597 |
| 2009 | -- | $140,597 |
Find assessor info on the county website
Monthly payment
Est. payment
Payment breakdown
Explore the cost of this home by adjusting the details. Changes won't be saved.Climate risks
Neighborhood: 69361
Nearby schools
GreatSchools rating
- 5/10Lincoln Heights Elementary SchoolGrades: PK-5Distance: 0.5 mi
- 6/10Bluffs Middle SchoolGrades: 6-8Distance: 0.5 mi
- 3/10Scottsbluff Senior High SchoolGrades: 9-12Distance: 0.5 mi
- $190,0003 bd2 ba1.1k sqft2909 Avenue C, Scottsbluff, NE 69361Sold
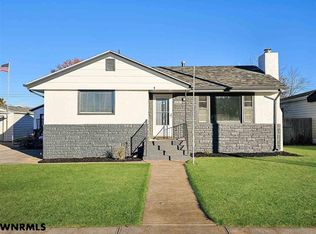
- $224,9003 bd2 ba1.3k sqft217 W 29th St, Scottsbluff, NE 69361For Sale
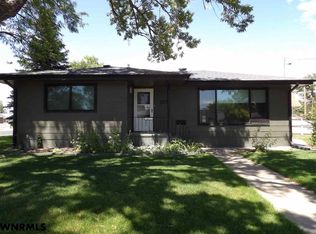
- $194,0003 bd2 ba1.1k sqft2913 Avenue C, Scottsbluff, NE 69361Off Market
- $184,2003 bd2 ba1.2k sqft2906 Avenue B, Scottsbluff, NE 69361Off Market
- $160,8004 bd1 ba1.1k sqft2910 Avenue B, Scottsbluff, NE 69361Off Market
- $262,9003 bd4 ba1.6k sqft2902 Avenue B, Scottsbluff, NE 69361Off Market
- $195,2002 bd1 ba1.6k sqft2823 Avenue C, Scottsbluff, NE 69361Off Market
- $173,5002 bd2 ba1.1k sqft2916 Avenue B, Scottsbluff, NE 69361Off Market
A local agent can set up tours, give advice and negotiate with sellers.
Similar homes
- $325,0005 bd2 ba1.8k sqft2605 Addison Ave, Scottsbluff, NE 69361For Sale
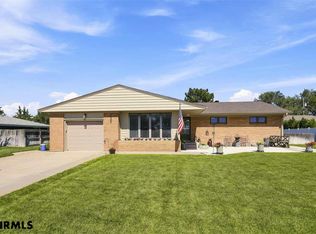 MLS ID #27382, Jan R Haun, HAUN NELSON REAL ESTATE LLC. SBCMLS
 - $389,9004 bd3 ba1.9k sqft3626 Skyline Dr, Scottsbluff, NE 69361For Sale
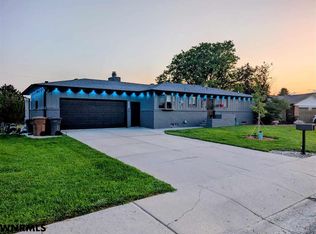 MLS ID #27386, Saxon Lee, CHAMPION REALTY LLC. SBCMLS
 - $310,0004 bd2 ba2.7k sqft1721 4th Ave, Scottsbluff, NE 69361For Sale By Owner
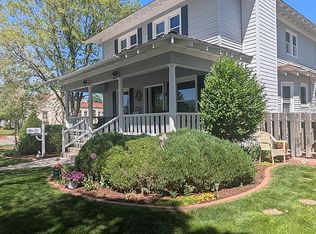
- $285,0006 bd2 ba1.3k sqft2902 W 35th St, Scottsbluff, NE 69361For Sale
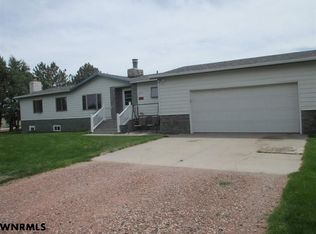 MLS ID #27236, Jan Rahmig, GATEWAY REALTY OF SCOTTSBLUFF INC.. SBCMLS
 - $339,5004 bd3 ba1.4k sqft20 Bluestem Dr, Scottsbluff, NE 69361For SaleMLS ID #27335, Linda Dedic, HOME TEAM REALTY INC. SBCMLS
- $259,9005 bd3 ba1.4k sqft2009 Avenue N, Scottsbluff, NE 69361For SaleMLS ID #27244, Donna Garl, NEBRASKA REALTY. SBCMLS
- $297,0003 bd4 ba2k sqft1612 5th Ave, Scottsbluff, NE 69361For SaleMLS ID #26939, Brenda K Anderson, HAUN NELSON REAL ESTATE LLC. SBCMLS
- $385,0003 bd3 ba1.7k sqft3726 Juniper Dr, Scottsbluff, NE 69361For SaleMLS ID #27248, Emily Clapp, NEBRASKA REALTY. SBCMLS
- $218,0003 bd3 ba2.4k sqft2701 6th Ave, Scottsbluff, NE 69361For SaleMLS ID #27316, Erika Guerrero, CHAMPION REALTY LLC. SBCMLS
- $265,0003 bd2 ba1.4k sqft2025 Cheyenne Dr, Scottsbluff, NE 69361For SaleMLS ID #27218, Karen Porras, CHAMPION REALTY LLC. SBCMLS
- $315,0005 bd2 ba1.5k sqft2130 21st St, Gering, NE 69341For SaleMLS ID #27287, Becky Estrada, MONUMENT REALTY. SBCMLS
- $439,9005 bd3 ba2.7k sqft2108 3rd Ave, Scottsbluff, NE 69361For SaleMLS ID #27334, Lisa Steele, NEBRASKA REALTY. SBCMLS
- $275,0003 bd2 ba1.1k sqft1517 4th Ave, Scottsbluff, NE 69361For SaleMLS ID #27307, Jan Rahmig, GATEWAY REALTY OF SCOTTSBLUFF INC.. SBCMLS
- $225,0005 bd3 ba1.5k sqft1621 7th Ave, Scottsbluff, NE 69361For SaleMLS ID #27109, Holli Nelson, HAUN NELSON REAL ESTATE LLC. SBCMLS
- $169,9005 bd2 ba1.2k sqft1426 Avenue P, Scottsbluff, NE 69361For SaleMLS ID #26780, Melissa Iasillo, GATEWAY REALTY OF SCOTTSBLUFF INC.. SBCMLS
- $269,0003 bd2 ba2.3k sqft47 Western Dr, Gering, NE 69341For SaleMLS ID #27303, Amy Newman, CHAMPION REALTY LLC. SBCMLS
- $315,0004 bd2 ba1.3k sqft30 Ridge Dr, Gering, NE 69341For SaleMLS ID #27225, Becky Estrada, MONUMENT REALTY. SBCMLS
- $235,0003 bd2 ba1.2k sqft1936 11th Ave, Scottsbluff, NE 69361For SaleMLS ID #27033, Jan Rahmig, GATEWAY REALTY OF SCOTTSBLUFF INC.. SBCMLS
- $239,0005 bd2 ba1k sqft2350 Pacific Blvd, Gering, NE 69341For SaleMLS ID #27332, Holli Nelson, HAUN NELSON REAL ESTATE LLC. SBCMLS
- $185,0003 bd1 ba1.1k sqft2106 Avenue C, Scottsbluff, NE 69361For Sale By Owner
