Welcome home to 3626 Skyline Drive, an extraordinary property offering stunning updates, endless entertainment spaces, and an unbeatable location. Situated on a 23,522 sq. foot lot with maintained landscaping and underground sprinklers, this home delivers the perfect blend of indoor modern comfort and outdoor freedom. Main Floor Living & Gourmet Kitchen: Step inside to a sprawling open-concept main floor highlighted by rich wood flooring and exceptional natural light. The heart of the home is a chef-inspired kitchen featuring; Solid-surface counter-tops and abundant cabinetry A generous center island plus an expansive breakfast bar Stainless steel appliances, including a built-in double wall oven, gas cook-top, dishwasher and refrigerator A seamless layout flowing directly into a bright dining area and main living room The living room is anchored by a cozy fireplace and framed by grand windows and glass doors, offering panoramic views and easy access to the back deck. Restful Retreats: The main level hosts two spacious bedrooms and two full bathrooms, highlighted by a luxurious primary suite complete with an upscale en-suite bath and massive walk-in closet. Fully Loaded Walk-Out Basement: The lower level is built for entertaining and flexible living! Entertainment Central: A huge game and bar room equipped with durable LVP flooring, perfect for hosting holidays, events, and game nights. Cozy Family Room: Features a second fireplace for relaxing evenings. Additional Space: Includes two more bedrooms (one non-conforming, no egress), a full bathroom, and a dedicated laundry room with abundant storage space. Outdoor Oasis: Step outside to a fully fenced backyard offering safety, privacy, and endless possibilities—including plenty of room to build a workshop or detached garage. Enjoy quiet mornings or summer evenings on the expansive back deck overlooking your sprawling green lawn. A two-car attached garage rounds out this remarkable offering. Come see your forever home! Call for an appointment.
For sale
$389,900
3626 Skyline Dr, Scottsbluff, NE 69361
4beds
3baths
1,900sqft
:
Get pre-qualified$2,686/mo
Single Family Residence
Built in 1970
0.54 Acres Lot
$369,500 Zestimate®
$205/sqft
$-- HOA
What's special
Maintained landscapingTwo-car attached garageUnderground sprinklersFully loaded walk-out basementPanoramic viewsChef-inspired kitchenExpansive back deck
- 2 days |
- 657 |
- 39 |
Zillow last checked:
Listing updated:
Listed by:
Saxon Lee,
CHAMPION REALTY LLC
Source: SBCMLS,MLS#: 27386
Facts & features
Interior
Bedrooms & bathrooms
- Bedrooms: 4
- Bathrooms: 3
Dining room
- Features: Eat-in Kitchen, Wood
Family room
- Features: Carpet
Kitchen
- Features: Wood
Living room
- Features: Hinged Glass Doors, Carpet
Basement
- Area: 1900
Heating
- Natural Gas
Cooling
- Central Air
Appliances
- Included: Electric Range, Dishwasher, Refrigerator, Water Softener Owned, Gas Water Heater
- Laundry: In Basement, Electric Dryer Hookup
Features
- Walk-In Closet(s)
- Doors: Storm Door(s)
- Basement: Full,Walk-Out Access
- Number of fireplaces: 2
- Fireplace features: Two, Wood Burning, Living Room, Family Room
Interior area
- Total structure area: 3,800
- Total interior livable area: 1,900 sqft
- Finished area above ground: 1,900
Property
Parking
- Total spaces: 2
- Parking features: Attached, Garage Door Opener, Alley Access
- Attached garage spaces: 2
Features
- Patio & porch: Deck
- Exterior features: Rain Gutters
- Fencing: Chain Link
Lot
- Size: 0.54 Acres
- Features: Auto Und Sprnk, Established Yar, Good, Sidewalk
Details
- Parcel number: 010162488
Construction
Type & style
- Home type: SingleFamily
- Architectural style: Ranch
- Property subtype: Single Family Residence
Materials
- Frame, Wood Siding
- Roof: Composition
Condition
- New construction: No
- Year built: 1970
Utilities & green energy
- Sewer: Public Sewer
- Water: Public
- Utilities for property: Natural Gas Available, Electricity Available
Community & HOA
Community
- Security: Smoke Detector(s)
Location
- Region: Scottsbluff
Financial & listing details
- Price per square foot: $205/sqft
- Tax assessed value: $398,930
- Annual tax amount: $3,306
- Price range: $389.9K - $389.9K
- Date on market: 7/25/2026
- Road surface type: Paved
Estimated market value
$369,500
$351,000 - $388,000
$1,968/mo
Price history
| Date | Event | Price |
|---|---|---|
| 7/25/2026 | Listed for sale | $389,900+44.4%$205/sqft |
Source: SBCMLS #27386 Report a problem | ||
| 12/31/2019 | Sold | $270,000-1.8%$142/sqft |
Source: Public Record Report a problem | ||
| 11/25/2019 | Pending sale | $275,000$145/sqft |
Source: CHAMPION REALTY LLC #22123 Report a problem | ||
| 11/25/2019 | Listed for sale | $275,000+7.8%$145/sqft |
Source: CHAMPION REALTY LLC #22123 Report a problem | ||
| 3/14/2018 | Sold | $255,000-4.1%$134/sqft |
Source: SBCMLS #20019 Report a problem | ||
| 2/12/2018 | Pending sale | $265,900$140/sqft |
Source: CENTURY 21 Home Team Realty #20019 Report a problem | ||
| 1/22/2018 | Price change | $265,900-1.3%$140/sqft |
Source: CENTURY 21 Home Team Realty #20019 Report a problem | ||
| 10/24/2017 | Price change | $269,500-2%$142/sqft |
Source: CENTURY 21 Home Team Realty #20019 Report a problem | ||
| 9/5/2017 | Listed for sale | $275,000+19.6%$145/sqft |
Source: CENTURY 21 Home Team Realty #20019 Report a problem | ||
| 6/12/2015 | Sold | $230,000-8%$121/sqft |
Source: Public Record Report a problem | ||
| 2/25/2015 | Listed for sale | $250,000$132/sqft |
Source: VanNewkirk Real Estate #17485 Report a problem | ||
Public tax history
| Year | Property taxes | Tax assessment |
|---|---|---|
| 2025 | $3,306 +4.8% | $274,290 +7.4% |
| 2024 | $3,154 -32.7% | $255,400 +1% |
| 2023 | $4,689 +3% | $252,995 +12.5% |
| 2022 | $4,552 +6.6% | $224,798 +8.2% |
| 2021 | $4,269 +2.6% | $207,707 +3.3% |
| 2020 | $4,159 +3.4% | $201,134 +8.2% |
| 2018 | $4,024 +2.8% | $185,910 +3.2% |
| 2017 | $3,915 +4.1% | $180,175 |
| 2016 | $3,761 | $180,175 |
| 2015 | $3,761 +0.7% | $180,175 |
| 2014 | $3,733 +6.9% | $180,175 |
| 2012 | $3,491 | $180,175 +3.9% |
| 2011 | -- | $173,369 -0.5% |
| 2010 | -- | $174,190 |
| 2009 | -- | $174,190 |
Find assessor info on the county website
Monthly payment
Est. payment
Payment breakdown
Explore the cost of this home by adjusting the details. Changes won't be saved.Climate risks
Neighborhood: 69361
Nearby schools
GreatSchools rating
- 6/10Longfellow Elementary SchoolGrades: PK-5Distance: 1.1 mi
- 6/10Bluffs Middle SchoolGrades: 6-8Distance: 1 mi
- 3/10Scottsbluff Senior High SchoolGrades: 9-12Distance: 0.6 mi
- $325,0004 bd2 ba1.4k sqft3618 Skyline Dr, Scottsbluff, NE 69361Sold
- $351,0004 bd3 ba1.6k sqft3634 Skyline Dr, Scottsbluff, NE 69361Off Market
- $339,5004 bd3 ba1.7k sqft3610 Skyline Dr, Scottsbluff, NE 69361Off Market
- $348,0003 bd2 ba2.5k sqft3702 Skyline Dr, Scottsbluff, NE 69361Off Market
- $295,2003 bd2 ba1.6k sqft3625 Skyline Dr, Scottsbluff, NE 69361Off Market
- $372,5003 bd3 ba1.8k sqft3602 Skyline Dr, Scottsbluff, NE 69361Off Market
- $281,0003 bd3 ba1.8k sqft3633 Skyline Dr, Scottsbluff, NE 69361Off Market
- $322,4002 bd2 ba1.3k sqft14 Regency Ct, Scottsbluff, NE 69361Off Market
A local agent can set up tours, give advice and negotiate with sellers.
Similar homes
- $399,0004 bd3 ba1.6k sqft617 Hillcrest Dr, Scottsbluff, NE 69361For Sale
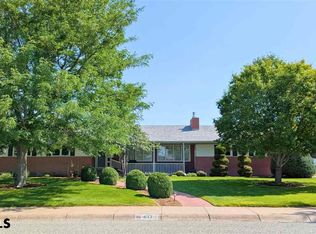 MLS ID #27366, Cinda Munoz, NEBRASKA REALTY. SBCMLS
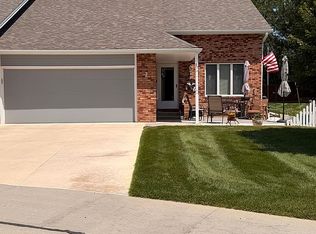
 - $425,0003 bd3 ba1.8k sqft3 Brentwood Ct, Scottsbluff, NE 69361For Sale By Owner
- $325,0005 bd2 ba1.8k sqft2605 Addison Ave, Scottsbluff, NE 69361For Sale
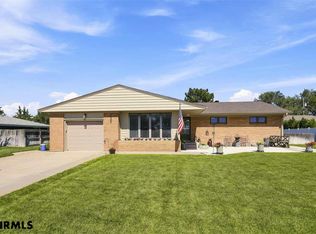 MLS ID #27382, Jan R Haun, HAUN NELSON REAL ESTATE LLC. SBCMLS
 - $385,0003 bd3 ba1.7k sqft3726 Juniper Dr, Scottsbluff, NE 69361For Sale
 MLS ID #27248, Emily Clapp, NEBRASKA REALTY. SBCMLS
 - $296,0002 bd2 ba1.4k sqft12 Stoney Creek Dr, Scottsbluff, NE 69361For Sale By Owner
- $439,9005 bd3 ba2.7k sqft2108 3rd Ave, Scottsbluff, NE 69361For SaleMLS ID #27334, Lisa Steele, NEBRASKA REALTY. SBCMLS
- $319,0005 bd3 ba2k sqft2905 Avenue C, Scottsbluff, NE 69361For SaleMLS ID #27264, Beth Bueide- Sunblade, CHAMPION REALTY LLC. SBCMLS
- $339,5004 bd3 ba1.4k sqft20 Bluestem Dr, Scottsbluff, NE 69361For SaleMLS ID #27335, Linda Dedic, HOME TEAM REALTY INC. SBCMLS
- $310,0004 bd2 ba2.7k sqft1721 4th Ave, Scottsbluff, NE 69361For Sale By Owner
- $249,9004 bd3 ba1.8k sqft2112 2nd Ave, Scottsbluff, NE 69361For SaleMLS ID #27273, Erika Guerrero, CHAMPION REALTY LLC. SBCMLS
- $425,0003 bd3 ba1.4k sqft5502 Oriole Dr, Scottsbluff, NE 69361For SaleMLS ID #27346, Caitlin Copas, NEBRASKA REALTY. SBCMLS
- $280,0003 bd2 ba1.4k sqft2025 Cheyenne Dr, Scottsbluff, NE 69361For SaleMLS ID #27218, Karen Porras, CHAMPION REALTY LLC. SBCMLS
- $429,0005 bd3 ba2.1k sqft2775 Grandview Rd, Gering, NE 69341For SaleMLS ID #27292, Holli Nelson, HAUN NELSON REAL ESTATE LLC. SBCMLS
- $272,0003 bd2 ba1k sqft2010 E 31st St, Scottsbluff, NE 69361For SaleMLS ID #27339, Saxon Lee, CHAMPION REALTY LLC. SBCMLS
- $350,0004 bd2 ba2.4k sqft1695 Aspen St, Gering, NE 69341For Sale By Owner
- $285,0006 bd2 ba1.3k sqft2902 W 35th St, Scottsbluff, NE 69361For SaleMLS ID #27236, Jan Rahmig, GATEWAY REALTY OF SCOTTSBLUFF INC.. SBCMLS
- $218,0003 bd3 ba2.4k sqft2701 6th Ave, Scottsbluff, NE 69361For SaleMLS ID #27316, Erika Guerrero, CHAMPION REALTY LLC. SBCMLS
- $297,0003 bd4 ba2k sqft1612 5th Ave, Scottsbluff, NE 69361For SaleMLS ID #26939, Brenda K Anderson, HAUN NELSON REAL ESTATE LLC. SBCMLS
- $219,0003 bd2 ba1.5k sqft1010 Avenue O, Scottsbluff, NE 69361For SaleMLS ID #27360, Amy Newman, CHAMPION REALTY LLC. SBCMLS
- $259,9005 bd3 ba1.4k sqft2009 Avenue N, Scottsbluff, NE 69361For SaleMLS ID #27244, Donna Garl, NEBRASKA REALTY. SBCMLS
