Located in a highly desirable neighborhood, this all brick home is well-maintained with 5-bedroom, 3-bathroom home offers exceptional space and spectacular scenery. With approximately 2,144 square feet of living space on each level, the home provides plenty of room for comfortable living and entertaining. Enjoy breathtaking views of Scotts Bluff National Monument from the fenced in backyard patio, creating the perfect setting for relaxing evenings and outdoor gatherings. From the front porch, take in beautiful views overlooking Monument Shadows Golf Course. The main floor features 3 bedrooms and 2 baths, convenient main floor laundry facilities, along with two generous living areas, one with a cozy fireplace, designed for everyday comfort. Basement offers 2 additional bedrooms (one non conforming) a huge family room, 3rd bathroom and tons of storage space. Whether you're looking for space for a growing family, hosting guests, or simply enjoying the peaceful surroundings, this home delivers. Make an appointment to tour today.
For sale
Price cut: $5K (9/10)
$415,000
2775 Grandview Rd, Gering, NE 69341
5beds
3baths
2,144sqft
Single Family Residence
Built in 1983
0.44 Acres Lot
$405,300 Zestimate®
$194/sqft
$-- HOA
What's special
Fenced in backyard patioHuge family roomTons of storage spaceAll brick homeCozy fireplaceFront porch
- 91 days
- 537
- 21
Likely to sell faster than
Zillow last checked:
Listing updated:
Listed by:
Holli Nelson,
HAUN NELSON REAL ESTATE LLC
Source: SBCMLS,MLS#: 27292
Facts & features
Interior
Bedrooms & bathrooms
- Bedrooms: 5
- Bathrooms: 3
- Main level bathrooms: 2
- Main level bedrooms: 3
Primary bedroom
- Level: Main
Bedroom 2
- Level: Main
Bedroom 3
- Level: Main
Bedroom 4
- Level: Basement
Bedroom 5
- Level: Basement
Dining room
- Features: Formal, Living/Dining C, Wood
- Level: Main
Family room
- Features: Sliding Glass D, Wood
- Level: Basement
Kitchen
- Features: Wood
- Level: Main
Living room
- Features: Wood
- Level: Main
Basement
- Area: 2144
Heating
- Natural Gas
Cooling
- Central Air
Appliances
- Included: Electric Range, Dishwasher, Disposal, Refrigerator, Gas Water Heater
- Laundry: Main Level, Vinyl
Features
- Walk-In Closet(s), Mud Room, Eat-in Kitchen
- Windows: Bay Window(s), Window Coverings, Skylight(s)
- Basement: Full,Finished
- Number of fireplaces: 1
- Fireplace features: One, Family Room
Interior area
- Total structure area: 4,288
- Total interior livable area: 2,144 sqft
- Finished area above ground: 2,144
Property
Parking
- Total spaces: 2
- Parking features: Attached, Garage Door Opener, Alley Access
- Attached garage spaces: 2
Features
- Patio & porch: Patio, Covered
- Exterior features: Rain Gutters
- Fencing: Wood
Lot
- Size: 0.44 Acres
- Dimensions: 95x200
- Features: Auto Und Sprnk, Established Yar, Good, Sidewalk
Details
- Parcel number: 0010253521
Construction
Type & style
- Home type: SingleFamily
- Architectural style: Ranch
- Property subtype: Single Family Residence
Materials
- Frame, Brick
- Roof: Composition
Condition
- New construction: No
- Year built: 1983
Utilities & green energy
- Sewer: Public Sewer
- Water: Public
- Utilities for property: Natural Gas Available, Electricity Available
Community & HOA
Community
- Security: Smoke Detector(s)
Location
- Region: Gering
Financial & listing details
- Price per square foot: $194/sqft
- Tax assessed value: $406,915
- Annual tax amount: $6,845
- Price range: $415K - $415K
- Date on market: 6/15/2026
- Road surface type: Paved
Estimated market value
$405,300
$385,000 - $426,000
$2,410/mo
Price history
| Date | Event | Price |
|---|---|---|
| 9/10/2026 | Price change | $415,000-1.2%$194/sqft |
Source: SBCMLS #27292 Report a problem | ||
| 8/5/2026 | Price change | $420,000-2.1%$196/sqft |
Source: SBCMLS #27292 Report a problem | ||
| 6/15/2026 | Listed for sale | $429,000+15.9%$200/sqft |
Source: SBCMLS #27292 Report a problem | ||
| 11/1/2024 | Sold | $370,000-7.3%$173/sqft |
Source: SBCMLS #25761 Report a problem | ||
| 10/3/2024 | Pending sale | $399,000$186/sqft |
Source: SBCMLS #25761 Report a problem | ||
| 9/6/2024 | Price change | $399,000-6.1%$186/sqft |
Source: SBCMLS #25761 Report a problem | ||
| 8/30/2024 | Pending sale | $425,000$198/sqft |
Source: SBCMLS #25761 Report a problem | ||
| 7/29/2024 | Listed for sale | $425,000$198/sqft |
Source: SBCMLS #25761 Report a problem | ||
Public tax history
| Year | Property taxes | Tax assessment |
|---|---|---|
| 2025 | $6,846 +4.4% | $406,915 +6% |
| 2024 | $6,558 -18.6% | $384,040 +0.3% |
| 2023 | $8,053 +12% | $382,720 +14.1% |
| 2022 | $7,187 +5.4% | $335,358 +6.6% |
| 2021 | $6,819 +4.1% | $314,702 +4.7% |
| 2020 | $6,552 -2.1% | $300,650 |
| 2018 | $6,692 -0.2% | $300,650 |
| 2017 | $6,705 +12.1% | $300,650 |
| 2016 | $5,980 | $300,650 +19.8% |
| 2015 | $5,980 +20.2% | $250,899 |
| 2014 | $4,973 -1.4% | $250,899 +1.8% |
| 2012 | $5,044 | $246,364 +0.4% |
| 2011 | -- | $245,423 +0.9% |
| 2010 | -- | $243,307 |
| 2009 | -- | $243,307 |
Find assessor info on the county website
Monthly payment
Est. payment
Payment breakdown
Explore the cost of this home by adjusting the details. Changes won't be saved.Climate risks
Neighborhood: 69341
Similar homes
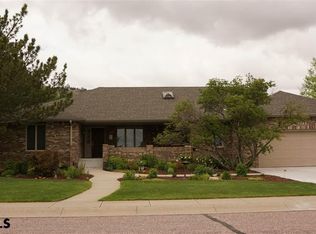
- $547,5006 bd5 ba2.2k sqft2865 Grandview Rd, Gering, NE 69341For Sale
 MLS ID #27488, Trista Delunger, CHAMPION REALTY LLC. SBCMLS
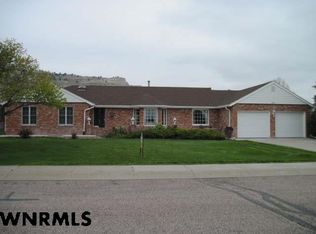
 - $359,0005 bd3 ba1.5k sqft1765 21st St, Gering, NE 69341For Sale
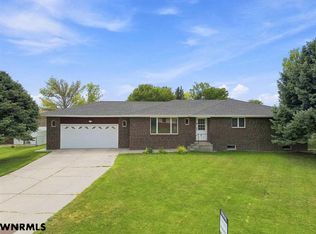 MLS ID #27399, Erika Guerrero, CHAMPION REALTY LLC. SBCMLS
 - $350,0003 bd2 ba2k sqft2700 Chinoe Rd, Gering, NE 69341For Sale
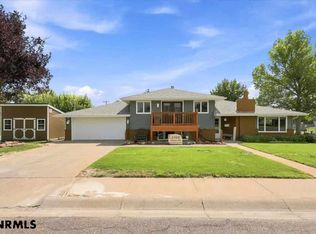 MLS ID #27390, Donna Garl, NEBRASKA REALTY. SBCMLS
 - $418,0004 bd4 ba2.4k sqft3302 16th Ave, Scottsbluff, NE 69361For Sale
 MLS ID #27439, Trista Delunger, CHAMPION REALTY LLC. SBCMLS
