Welcome to one of the most desirable homes in Scottsbluff's highly sought-after Hillcrest neighborhood. Situated on an oversized corner lot, this beautifully maintained and thoughtfully updated residence combines timeless quality, exceptional craftsmanship, and modern improvements to create a home that is truly move-in ready. From the moment you arrive, you'll appreciate the home's outstanding curb appeal, highlighted by professionally designed mature landscaping, a lush lawn supported by a new underground sprinkler system, and an inviting exterior that reflects years of meticulous care. The generous corner lot provides additional space, privacy, and an impressive presence within the neighborhood. A large storage shed offers abundant space for lawn equipment, tools, and seasonal storage while complementing the beautifully landscaped backyard. Inside, the home offers an inviting floor plan filled with natural light from expansive windows throughout the main living areas. The updated kitchen features quality cabinetry, modern appliances, and an efficient layout designed for both everyday living and entertaining. One of the home's standout features is the fully finished basement, providing substantial additional living space perfect for a family room, recreation area, home office, fitness room, or guest accommodations. This versatile lower level significantly expands the home's functionality and livability. The comfortable bedrooms offer generous dimensions and ample closet space, while the well-appointed bathrooms combine practicality with tasteful finishes throughout. Relax year-round in the beautiful enclosed sunroom, where you can enjoy peaceful summer evenings without insects or take in the beauty of winter snowfall from the comfort of a warm, inviting space. The main living area has been enhanced with a new gas fireplace insert, creating an elegant focal point while providing warmth and ambiance during colder months. Additional peace of mind comes from newer dual heating systems, offering efficient, reliable comfort throughout the home. Step outside to a beautifully landscaped backyard designed for both relaxation and entertaining. A striking stamped concrete patio provides the perfect setting for outdoor gatherings while overlooking one of the neighborhood's most attractive private yards.
For sale
Price cut: $10K (8/20)
$375,000
617 Hillcrest Dr, Scottsbluff, NE 69361
4beds
3baths
1,696sqft
Single Family Residence
Built in 1955
0.47 Acres Lot
$359,900 Zestimate®
$221/sqft
$-- HOA
What's special
Beautifully landscaped backyardOversized corner lotOutstanding curb appealProfessionally designed mature landscapingInviting exterior
- 41 days |
- 623 |
- 12 |
Zillow last checked:
Listing updated:
Listed by:
Cinda Munoz,
NEBRASKA REALTY
Source: SBCMLS,MLS#: 27366
Facts & features
Interior
Bedrooms & bathrooms
- Bedrooms: 4
- Bathrooms: 3
- Main level bathrooms: 2
- Main level bedrooms: 3
Primary bedroom
- Level: Main
Bedroom 5
- Level: Basement
Dining room
- Features: Formal, Wood
- Level: Main
Family room
- Features: Carpet
- Level: Basement
Kitchen
- Features: Wood
- Level: Main
Living room
- Features: Carpet
- Level: Main
Basement
- Area: 1696
Heating
- Natural Gas
Cooling
- Central Air
Appliances
- Included: Electric Range, Dishwasher, Refrigerator, Microwave, Gas Water Heater
- Laundry: In Basement
Features
- Sunroom
- Windows: Window Treatments
- Basement: Full,Finished
- Number of fireplaces: 1
- Fireplace features: One, Wood Burning, Living Room
Interior area
- Total structure area: 3,392
- Total interior livable area: 1,696 sqft
- Finished area above ground: 1,696
Video & virtual tour
Property
Parking
- Total spaces: 2
- Parking features: Attached, Garage Door Opener, Alley Access
- Attached garage spaces: 2
Lot
- Size: 0.47 Acres
- Features: Auto Und Sprnk, Established Yar, Good, Sidewalk
Details
- Additional structures: Shed(s)
- Parcel number: 010158014
- Zoning: RES
Construction
Type & style
- Home type: SingleFamily
- Architectural style: Ranch
- Property subtype: Single Family Residence
Materials
- Frame, Brick, Stucco
- Roof: Composition
Condition
- New construction: No
- Year built: 1955
Utilities & green energy
- Sewer: Public Sewer
- Water: Public
- Utilities for property: Natural Gas Available, Electricity Available
Community & HOA
Community
- Security: Smoke Detector(s)
Location
- Region: Scottsbluff
Financial & listing details
- Price per square foot: $221/sqft
- Tax assessed value: $317,280
- Annual tax amount: $3,036
- Price range: $375K - $375K
- Date on market: 7/16/2026
- Road surface type: Paved
Estimated market value
$359,900
$342,000 - $378,000
$1,644/mo
Price history
| Date | Event | Price |
|---|---|---|
| 8/20/2026 | Price change | $375,000-2.6%$221/sqft |
Source: SBCMLS #27366 Report a problem | ||
| 8/10/2026 | Price change | $385,000-3.5%$227/sqft |
Source: SBCMLS #27366 Report a problem | ||
| 7/16/2026 | Listed for sale | $399,000$235/sqft |
Source: SBCMLS #27366 Report a problem | ||
Public tax history
| Year | Property taxes | Tax assessment |
|---|---|---|
| 2025 | $3,037 +5.3% | $251,940 +7.7% |
| 2024 | $2,884 -33.3% | $233,885 +0.2% |
| 2023 | $4,326 +2.9% | $233,410 +12.4% |
| 2022 | $4,206 +6.5% | $207,678 +8.1% |
| 2021 | $3,948 +2.6% | $192,081 +3.2% |
| 2020 | $3,848 -2.2% | $186,082 +2.4% |
| 2018 | $3,933 +2% | $181,714 +2.4% |
| 2017 | $3,856 +4.1% | $177,473 |
| 2016 | $3,704 | $177,473 +3.9% |
| 2015 | $3,704 +4.7% | $170,742 |
| 2014 | $3,538 +6.9% | $170,742 |
| 2012 | $3,309 | $170,742 +2.8% |
| 2011 | -- | $166,056 +2.3% |
| 2010 | -- | $162,364 |
| 2009 | -- | $162,364 |
Find assessor info on the county website
Monthly payment
Est. payment
Payment breakdown
Explore the cost of this home by adjusting the details. Changes won't be saved.Climate risks
Neighborhood: 69361
Nearby schools
GreatSchools rating
- 6/10Longfellow Elementary SchoolGrades: PK-5Distance: 0.9 mi
- 6/10Bluffs Middle SchoolGrades: 6-8Distance: 0.8 mi
- 3/10Scottsbluff Senior High SchoolGrades: 9-12Distance: 0.4 mi
Schools provided by the listing agent
- Elementary: Scottsbluff
- Middle: Scottsbluff
- High: Scottsbluff
Source: SBCMLS. This data may not be complete. We recommend contacting the local school district to confirm school assignments for this home.
- $260,9004 bd3 ba1.2k sqft709 Rosedale Dr, Scottsbluff, NE 69361Off Market
- $379,7005 bd3 ba1.9k sqft601 Hillcrest Dr, Scottsbluff, NE 69361Off Market
- $320,0003 bd2 ba2k sqft701 Hillcrest Dr, Scottsbluff, NE 69361Sold
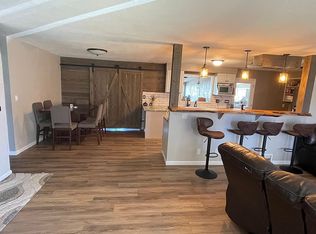
- $258,1002 bd2 ba2k sqft618 Hillcrest Dr, Scottsbluff, NE 69361Off Market
- $297,5005 bd3 ba1.7k sqft715 Rosedale Dr, Scottsbluff, NE 69361Off Market
- $318,0003 bd3 ba1.8k sqft612 Hillcrest Dr, Scottsbluff, NE 69361Off Market
- $279,7004 bd2 ba1.5k sqft704 Hillcrest Dr, Scottsbluff, NE 69361Off Market
- $209,3822 bd2 ba2k sqft709 Hillcrest Dr, Scottsbluff, NE 69361Sold
A local agent can set up tours, give advice and negotiate with sellers.
Similar homes
- $375,0005 bd3 ba1.7k sqft102 W 35th St, Scottsbluff, NE 69361For Sale
 MLS ID #27403, Jan R Haun, HAUN NELSON REAL ESTATE LLC. SBCMLS
 - $370,0004 bd3 ba1.9k sqft7 W 37th St, Scottsbluff, NE 69361For Sale
 MLS ID #27398, Trista Delunger, CHAMPION REALTY LLC. SBCMLS
 - $420,0004 bd4 ba2.4k sqft3302 16th Ave, Scottsbluff, NE 69361For Sale
 MLS ID #27439, Trista Delunger, CHAMPION REALTY LLC. SBCMLS
 - $419,9004 bd3 ba1.5k sqft3417 Ross Ave, Scottsbluff, NE 69361For Sale
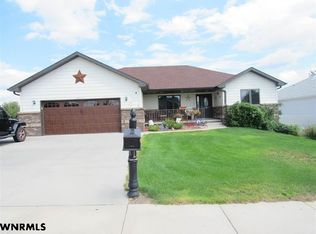 MLS ID #27418, Becky Estrada, MONUMENT REALTY. SBCMLS
 - $349,0003 bd2 ba1.2k sqft2610 3rd Ave, Scottsbluff, NE 69361For SaleMLS ID #27412, Jan R Haun, HAUN NELSON REAL ESTATE LLC. SBCMLS
- $319,0005 bd2 ba1.8k sqft2605 Addison Ave, Scottsbluff, NE 69361For SaleMLS ID #27382, Jan R Haun, HAUN NELSON REAL ESTATE LLC. SBCMLS
- $349,0003 bd3 ba2.1k sqft2405 Avenue B, Scottsbluff, NE 69361For SaleMLS ID #27400, Lisa Steele, NEBRASKA REALTY. SBCMLS
- $425,0003 bd3 ba1.8k sqft3 Brentwood Ct, Scottsbluff, NE 69361For Sale By Owner
- $319,0005 bd3 ba2k sqft2905 Avenue C, Scottsbluff, NE 69361For SaleMLS ID #27264, Beth Bueide- Sunblade, CHAMPION REALTY LLC. SBCMLS
- $219,9004 bd2 ba1.2k sqft2227 Avenue B, Scottsbluff, NE 69361For SaleMLS ID #27436, Caitlin Copas, NEBRASKA REALTY. SBCMLS
- $239,9004 bd3 ba1.8k sqft2112 2nd Ave, Scottsbluff, NE 69361For SaleMLS ID #27410, Donna Garl, NEBRASKA REALTY. SBCMLS
- $213,0003 bd3 ba2.4k sqft2701 6th Ave, Scottsbluff, NE 69361For SaleMLS ID #27316, Erika Guerrero, CHAMPION REALTY LLC. SBCMLS
- $296,0002 bd2 ba1.4k sqft12 Stoney Creek Dr, Scottsbluff, NE 69361For Sale By Owner
- $297,0003 bd4 ba2k sqft1612 5th Ave, Scottsbluff, NE 69361For SaleMLS ID #26939, Brenda K Anderson, HAUN NELSON REAL ESTATE LLC. SBCMLS
- $265,0003 bd2 ba1.4k sqft2025 Cheyenne Dr, Scottsbluff, NE 69361For SaleMLS ID #27218, Karen Porras, CHAMPION REALTY LLC. SBCMLS
- $359,0005 bd3 ba1.5k sqft1765 21st St, Gering, NE 69341For SaleMLS ID #27399, Erika Guerrero, CHAMPION REALTY LLC. SBCMLS
- $399,0003 bd3 ba1.4k sqft5502 Oriole Dr, Scottsbluff, NE 69361For SaleMLS ID #27346, Caitlin Copas, NEBRASKA REALTY. SBCMLS
- $285,0006 bd2 ba1.3k sqft2902 W 35th St, Scottsbluff, NE 69361For SaleMLS ID #27236, Jan Rahmig, GATEWAY REALTY OF SCOTTSBLUFF INC.. SBCMLS
- $350,0003 bd2 ba2k sqft2700 Chinoe Rd, Gering, NE 69341For SaleMLS ID #27390, Donna Garl, NEBRASKA REALTY. SBCMLS
- $485,0004 bd3 ba1.5k sqft2280 Lariat Loop, Gering, NE 69341For SaleMLS ID #27438, Holli Nelson, HAUN NELSON REAL ESTATE LLC. SBCMLS
