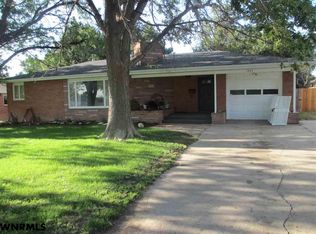
PRICE IMPROVEMENT on this newly renovated home has so much to offer. Step into the redesigned open floor plan featuring bright and airy kitchen, dining, and living spaces. The living room boasts a cozy woodburning fireplace, while the brand-new kitchen shines with quartz countertops, Cardale cabinets, built-in touch retracting microwave oven, and an island with pull-out drawers. New carpet and LVP flooring run throughout. Upstairs, the bathroom has heated floors and serves two bedrooms. The lower level offers an updated 3/4 bath with a corner shower with rainbird showerhead, a large third bedroom or rec room, and a spacious laundry room. From the laundry, head to the mudroom with storage, leading to the backyard or the attached 2-car garage with pull-down attic stairs for easy access. The main bedroom upstairs has a new patio door opening to a deck where you can enjoy peaceful mornings or evenings with stunning views of the Scottsbluff National Monument. The second bedroom upstairs offers a roomy closet plus an extra smaller closet. Storage is abundant throughout the home. Outside, there’s a detached oversized garage for two smaller vehicles, a small boat, or more storage. Landscaping rocks stay, plus a new wood fence and updated automatic sprinkler system complete the property. All new sewer line, siding, soffit, facia, downspouts, 2 mini split - heating/cooling units, Rinnai water heater, electrical service, plumbing, 2 patio doors, front door, concrete curb. Kitchen also features double ovens, gas stove, refrigerator with ice maker in freezer. More features to the home that stay: R/O system, water softener and 55" TV in LR!
For sale
Price cut: $9.9K (8/10)
$350,000
2700 Chinoe Rd, Gering, NE 69341
3beds
2baths
2,082sqft
Single Family Residence
Built in 1963
9,583 Square Feet Lot
$336,800 Zestimate®
$168/sqft
$-- HOA
What's special
Landscaping rocksRinnai water heaterNew wood fenceUpdated automatic sprinkler systemWater softenerSpacious laundry roomRedesigned open floor plan
- 47 days
- 394
- 21
Zillow last checked:
Listing updated:
Listed by:
Donna Garl,
NEBRASKA REALTY
Source: SBCMLS,MLS#: 27390
Facts & features
Interior
Bedrooms & bathrooms
- Bedrooms: 3
- Bathrooms: 2
Dining room
- Features: Eat-in Kitchen
Kitchen
- Features: Luxury vinyl plank
Living room
- Features: Luxury vinyl plank
Heating
- Ductless
Appliances
- Included: Gas Range, Dishwasher, Disposal, Refrigerator, Microwave, Range Hood, Water Softener Owned, Tankless Water Heater
- Laundry: Bedroom Level, Lower Level
Features
- Mud Room
- Windows: Window Treatments
- Has basement: Yes
- Number of fireplaces: 1
- Fireplace features: One, Wood Burning, Living Room
Interior area
- Total structure area: 2,082
- Total interior livable area: 2,082 sqft
- Finished area above ground: 2,082
Property
Parking
- Total spaces: 2
- Parking features: Attached, Garage Door Opener, Alley Access
- Attached garage spaces: 2
Features
- Levels: Multi/Split
- Patio & porch: Patio
- Fencing: Wood
Lot
- Size: 9,583 Square Feet
- Features: Auto Und Sprnk, Established Yar, Good, Sidewalk
Details
- Parcel number: 010059393
Construction
Type & style
- Home type: SingleFamily
- Property subtype: Single Family Residence
Materials
- Frame, Steel Siding, Brick
- Roof: Composition
Condition
- New construction: No
- Year built: 1963
Utilities & green energy
- Sewer: Public Sewer
- Water: Public
- Utilities for property: Natural Gas Available, Electricity Available
Community & HOA
Location
- Region: Gering
Financial & listing details
- Price per square foot: $168/sqft
- Tax assessed value: $237,785
- Annual tax amount: $4,000
- Price range: $350K - $350K
- Date on market: 7/30/2026
- Road surface type: Paved
Estimated market value
$336,800
$320,000 - $354,000
$1,776/mo
Price history
| Date | Event | Price |
|---|---|---|
| 8/10/2026 | Price change | $350,000-2.8%$168/sqft |
Source: SBCMLS #27390 Report a problem | ||
| 7/30/2026 | Listed for sale | $359,900+94.5%$173/sqft |
Source: SBCMLS #27390 Report a problem | ||
| 4/3/2026 | Sold | $185,000+25%$89/sqft |
Source: Public Record Report a problem | ||
| 3/11/2019 | Sold | $148,000-6%$71/sqft |
Source: Public Record Report a problem | ||
| 2/7/2019 | Pending sale | $157,500$76/sqft |
Source: BUYERS REALTY #21294 Report a problem | ||
| 1/20/2019 | Price change | $157,500-4.5%$76/sqft |
Source: BUYERS REALTY #21294 Report a problem | ||
| 9/24/2018 | Price change | $164,900-2.9%$79/sqft |
Source: GATEWAY REALTY OF SCOTTSBLUFF INC. #20827 Report a problem | ||
| 8/23/2018 | Price change | $169,900-5.3%$82/sqft |
Source: GATEWAY REALTY OF SCOTTSBLUFF INC. #20827 Report a problem | ||
| 8/8/2018 | Price change | $179,500-5%$86/sqft |
Source: GATEWAY REALTY OF SCOTTSBLUFF INC. #20827 Report a problem | ||
| 6/27/2018 | Listed for sale | $189,000$91/sqft |
Source: CENTURY 21 Home Team Realty #20797 Report a problem | ||
Public tax history
| Year | Property taxes | Tax assessment |
|---|---|---|
| 2025 | $4,000 +19.6% | $237,785 +21.5% |
| 2024 | $3,344 -18.3% | $195,700 +0.6% |
| 2023 | $4,091 +11.6% | $194,445 +13.6% |
| 2022 | $3,667 +5.2% | $171,113 +6.3% |
| 2021 | $3,487 +3.9% | $160,937 +4.5% |
| 2020 | $3,357 -2.1% | $154,014 |
| 2018 | $3,428 +3.4% | $154,014 +3.6% |
| 2017 | $3,316 +257.2% | $148,689 |
| 2016 | $928 | $148,689 +2.7% |
| 2015 | $928 +1.7% | $144,811 +7.1% |
| 2014 | $913 +11.3% | $135,237 +1.8% |
| 2012 | $820 | $132,890 +5.2% |
| 2011 | -- | $126,281 +1.1% |
| 2010 | -- | $124,909 |
| 2009 | -- | $124,909 |
Find assessor info on the county website
Monthly payment
Est. payment
Payment breakdown
Explore the cost of this home by adjusting the details. Changes won't be saved.Climate risks
Neighborhood: 69341
Similar homes
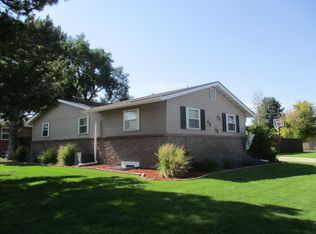
- $359,0005 bd3 ba1.5k sqft1765 21st St, Gering, NE 69341For Sale
 MLS ID #27399, Erika Guerrero, CHAMPION REALTY LLC. SBCMLS
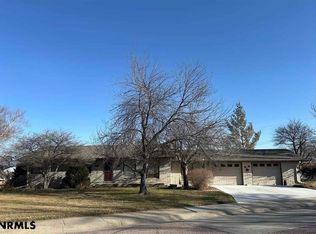
 - $--3 bd2 ba1.4k sqft89 Spring Valley Ln, Gering, NE 69341Auction
 Auction.com 2
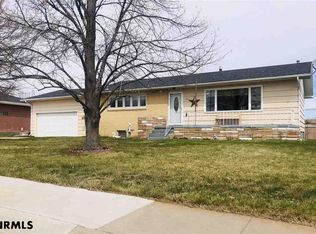
 - $415,0005 bd3 ba2.1k sqft2775 Grandview Rd, Gering, NE 69341For Sale
 MLS ID #27292, Holli Nelson, HAUN NELSON REAL ESTATE LLC. SBCMLS
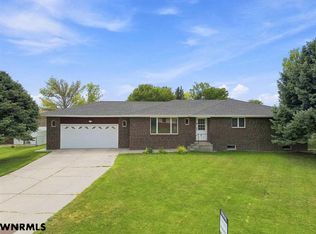
 - $230,0003 bd2 ba1.1k sqft1925 Country Club Rd, Gering, NE 69341For Sale
 MLS ID #27192, Jan Rahmig, GATEWAY REALTY OF SCOTTSBLUFF INC.. SBCMLS
