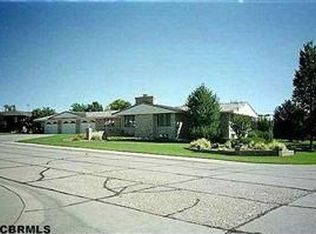
Welcome to this stunning all-brick home, beautifully situated on a landscaped corner lot in a desirable neighborhood. With more than 2,400 square feet on each level and nearly 5,000 square feet of total living space, this impressive home offers room to spread out, entertain, work, and enjoy comfortable everyday living. Enter into a welcoming foyer, which flows into the formal living and dining rooms. The spacious kitchen features a wrap-around island, beautiful cabinetry, and plenty of room for gathering. Just off the kitchen, you'll find a private covered patio—perfect for relaxing. The main floor offers three generously sized bedrooms, including a spacious primary suite with plenty of room for a king-size bed and additional furniture. The updated primary bathroom features a quartz countertop and a walk-in shower. The additional bedrooms offer large closets and built-in shelving. A main-floor laundry area is conveniently located in the hallway near the bedrooms. Rounding out the main level is a cozy secondary living room or den with a fireplace, a half bath, and a dedicated office space filled with natural light and warmth from the skylights. The basement is equally impressive, featuring a huge open living area with large windows that provide natural light. There is plenty of room for both a comfortable living room and a recreation area. The lower level also includes a large bathroom with a walk-in shower, a 4th bedroom with a walk-in closet, and an additional room with generous closet space—ideal for a craft room, hobby space, or second office. Need storage? This home has you covered, with abundant dedicated storage areas and built-in cabinets throughout the lower level. Outside, the brick exterior, established landscaping and underground sprinkler system make for a beautiful yet easy-to-maintain exterior. From its incredible square footage and thoughtful layout to its beautiful finishes and inviting spaces, this home is ready to offer its next owners plenty of room to live, and enjoy!
Under contract
Price cut: $2K (9/10)
$418,000
3302 16th Ave, Scottsbluff, NE 69361
4beds
4baths
2,476sqft
Single Family Residence
Built in 1981
0.25 Acres Lot
$403,500 Zestimate®
$169/sqft
$-- HOA
What's special
Brick exteriorEstablished landscapingMain-floor laundry areaPrivate covered patioBuilt-in shelvingAll-brick homeLandscaped corner lot
- 51 days
- 262
- 6
Likely to sell faster than
Zillow last checked:
Listing updated:
Listed by:
Trista Delunger,
CHAMPION REALTY LLC
Source: SBCMLS,MLS#: 27439
Facts & features
Interior
Bedrooms & bathrooms
- Bedrooms: 4
- Bathrooms: 4
Dining room
- Features: Formal
Family room
- Features: Carpet
Living room
- Features: Carpet
Basement
- Area: 2476
Heating
- Natural Gas
Cooling
- Central Air
Appliances
- Included: Electric Range, Dishwasher, Refrigerator, Range Hood, Water Softener Owned
- Laundry: Main Level
Features
- Windows: Skylight(s)
- Basement: Full
- Number of fireplaces: 1
- Fireplace features: One, Family Room
Interior area
- Total structure area: 4,952
- Total interior livable area: 2,476 sqft
- Finished area above ground: 2,476
Property
Parking
- Total spaces: 2
- Parking features: Attached, Garage Door Opener
- Attached garage spaces: 2
Lot
- Size: 0.25 Acres
- Features: Auto Und Sprnk, Established Yar, Sidewalk
Details
- Parcel number: 010262687
Construction
Type & style
- Home type: SingleFamily
- Architectural style: Ranch
- Property subtype: Single Family Residence
Materials
- Frame, Brick
- Roof: Composition
Condition
- New construction: No
- Year built: 1981
Utilities & green energy
- Sewer: Public Sewer
- Water: Public
- Utilities for property: Natural Gas Available, Electricity Available
Community & HOA
Location
- Region: Scottsbluff
Financial & listing details
- Price per square foot: $169/sqft
- Tax assessed value: $454,165
- Annual tax amount: $4,755
- Price range: $418K - $418K
- Date on market: 8/24/2026
Estimated market value
$403,500
$383,000 - $424,000
$2,081/mo
Price history
| Date | Event | Price |
|---|---|---|
| 10/1/2026 | Pending sale | $418,000$169/sqft |
Source: SBCMLS #27439 Report a problem | ||
| 9/16/2026 | Listed for sale | $418,000$169/sqft |
Source: SBCMLS #27439 Report a problem | ||
| 9/16/2026 | Pending sale | $418,000$169/sqft |
Source: SBCMLS #27439 Report a problem | ||
| 9/10/2026 | Price change | $418,000-0.5%$169/sqft |
Source: SBCMLS #27439 Report a problem | ||
| 8/24/2026 | Listed for sale | $420,000+21.7%$170/sqft |
Source: SBCMLS #27439 Report a problem | ||
| 8/21/2007 | Sold | $345,000$139/sqft |
Source: Public Record Report a problem | ||
Public tax history
| Year | Property taxes | Tax assessment |
|---|---|---|
| 2025 | $4,755 +2.7% | $394,530 +5.1% |
| 2024 | $4,628 -33.5% | $375,515 |
| 2023 | $6,960 +4.2% | $375,515 +13.8% |
| 2022 | $6,681 +7.5% | $329,895 +9.1% |
| 2021 | $6,213 +3% | $302,248 +3.6% |
| 2020 | $6,031 +4.4% | $291,615 +9.2% |
| 2018 | $5,779 +3.2% | $266,988 +3.6% |
| 2017 | $5,600 +4.1% | $257,711 |
| 2016 | $5,379 | $257,711 |
| 2015 | $5,379 +0.7% | $257,711 |
| 2014 | $5,340 +6.9% | $257,711 |
| 2012 | $4,994 | $257,711 +11.4% |
| 2011 | -- | $231,295 +1.1% |
| 2010 | -- | $228,715 |
| 2009 | -- | $228,715 |
Find assessor info on the county website
Monthly payment
Est. payment
Payment breakdown
Explore the cost of this home by adjusting the details. Changes won't be saved.Climate risks
Neighborhood: 69361


Similar homes
- $409,9004 bd3 ba1.5k sqft3417 Ross Ave, Scottsbluff, NE 69361For Sale
 MLS ID #27418, Becky Estrada, MONUMENT REALTY. SBCMLS
 - $359,0005 bd3 ba1.7k sqft102 W 35th St, Scottsbluff, NE 69361For Sale
 MLS ID #27403, Jan R Haun, HAUN NELSON REAL ESTATE LLC. SBCMLS
 - $370,0004 bd3 ba1.9k sqft7 W 37th St, Scottsbluff, NE 69361For Sale
 MLS ID #27398, Trista Delunger, CHAMPION REALTY LLC. SBCMLS
 - $314,0004 bd3 ba2k sqft2905 Avenue C, Scottsbluff, NE 69361For Sale
 MLS ID #27538, Holli Nelson, HAUN NELSON REAL ESTATE LLC. SBCMLS
