Move-in ready townhouse on the Scottsbluff Country Club! This beautiful townhouse welcomes you with mature landscaping, a covered front deck, and a brick exterior. Stepping into the 1,402 sq ft main floor you'll be greeted by abundant natural light through the Andersen windows, LVP flooring that stretches through the living room, dining area, kitchen, and down the hall to the laundry area. Right off of the living room you will find the stunning kitchen with soft-close cabinetry, stone countertops, room for bar stool seating, stainless steel appliances, and a nice dining space at one end. Down the hall you'll find a full bathroom, spacious bedroom with private access to the back deck, the laundry area with an additional built-in ice maker and utility sink, plus access to the 2 car attached garage. Back through the living room rests the primary suite with new windows, the second private access to the back deck, and a fantastic bathroom with abundant storage, tiled walk-in shower with bench, and the full wall of closets on one side. The 1,353 sq ft basement can be accessed from the upstairs living room and features the second large living room with built-in bookshelves and a gas fireplace, the third bathroom with solid surface shower surround and dual showerheads, the third non-conforming bedroom (ground level window), plus a great bonus! Currently used as a gun room and previously used for a golf simulator, the basement is completed by a large room with abundant cabinet and counter space, plus extra storage space under the floor with removable floor mats. Come see this beautiful property in person and enjoy your summer at the Country Club!
For sale
$425,000
5502 Oriole Dr, Scottsbluff, NE 69361
3beds
3baths
1,402sqft
:
Get pre-qualified$2,927/mo
Townhouse
Built in 1992
5,317 Square Feet Lot
$407,500 Zestimate®
$303/sqft
$-- HOA
What's special
Brick exteriorCovered front deckStunning kitchenFull wall of closetsMature landscapingStainless steel appliancesNice dining space
- 20 days |
- 309 |
- 12 |
Zillow last checked:
Listing updated:
Listed by:
Caitlin Copas,
NEBRASKA REALTY,
Jared Mackrill,
NEBRASKA REALTY
Source: SBCMLS,MLS#: 27346
Facts & features
Interior
Bedrooms & bathrooms
- Bedrooms: 3
- Bathrooms: 3
- Main level bathrooms: 2
- Main level bedrooms: 2
Dining room
- Features: Eat-in Kitchen
Family room
- Features: Carpet
Kitchen
- Features: Luxury vinyl plank
Living room
- Features: Luxury vinyl plank
Basement
- Area: 1353
Heating
- Natural Gas
Cooling
- Central Air
Appliances
- Included: Electric Range, Dishwasher, Refrigerator, Microwave
- Laundry: Main Level, Luxury vinyl plank
Features
- Windows: Window Coverings
- Basement: Partial,Finished
- Number of fireplaces: 1
- Fireplace features: One, Gas, Family Room
Interior area
- Total structure area: 2,755
- Total interior livable area: 1,402 sqft
- Finished area above ground: 1,402
Property
Parking
- Total spaces: 2
- Parking features: Attached, Garage Door Opener, Alley Access
- Attached garage spaces: 2
Features
- Patio & porch: Deck, Covered Deck
Lot
- Size: 5,317 Square Feet
- Features: Auto Und Sprnk, Established Yar
Details
- Parcel number: 010242376
Construction
Type & style
- Home type: Townhouse
- Architectural style: Other
- Property subtype: Townhouse
Materials
- Frame, Brick
- Roof: Composition
Condition
- New construction: No
- Year built: 1992
Utilities & green energy
- Utilities for property: Natural Gas Available, Electricity Available, Sid
Community & HOA
Location
- Region: Scottsbluff
Financial & listing details
- Price per square foot: $303/sqft
- Tax assessed value: $323,295
- Annual tax amount: $3,566
- Price range: $425K - $425K
- Date on market: 7/10/2026
- Road surface type: Paved
Estimated market value
$407,500
$387,000 - $428,000
$1,415/mo
Price history
| Date | Event | Price |
|---|---|---|
| 7/10/2026 | Listed for sale | $425,000+3.7%$303/sqft |
Source: SBCMLS #27346 Report a problem | ||
| 6/9/2026 | Listing removed | -- |
Source: Owner Report a problem | ||
| 3/11/2026 | Listed for sale | $410,000$292/sqft |
Source: Owner Report a problem | ||
Public tax history
| Year | Property taxes | Tax assessment |
|---|---|---|
| 2025 | $3,567 +11.8% | $260,725 +11.9% |
| 2024 | $3,189 -32.6% | $233,030 -1.7% |
| 2023 | $4,729 +10.4% | $237,030 +20% |
| 2022 | $4,282 -1.2% | $197,524 |
| 2021 | $4,333 -1% | $197,524 |
| 2020 | $4,376 -0.7% | $197,524 +2.7% |
| 2018 | $4,404 +0% | $192,353 |
| 2017 | $4,403 +4% | $192,353 |
| 2016 | $4,232 | $192,353 +4.5% |
| 2015 | $4,232 +4.7% | $184,146 |
| 2014 | $4,042 +7% | $184,146 |
| 2012 | $3,776 | $184,146 -1.9% |
| 2011 | -- | $187,755 +0.1% |
| 2010 | -- | $187,637 |
| 2009 | -- | $187,637 |
Find assessor info on the county website
Monthly payment
Est. payment
Payment breakdown
Explore the cost of this home by adjusting the details. Changes won't be saved.Climate risks
Neighborhood: 69361
Nearby schools
GreatSchools rating
- 6/10Westmoor Elementary SchoolGrades: PK-5Distance: 2.7 mi
- 6/10Bluffs Middle SchoolGrades: 6-8Distance: 2.5 mi
- 3/10Scottsbluff Senior High SchoolGrades: 9-12Distance: 2.3 mi
- $340,9003 bd3 ba1.4k sqft5506 Oriole Dr, Scottsbluff, NE 69361Off Market
- $315,5002 bd2 ba1.4k sqft5422 Oriole Dr, Scottsbluff, NE 69361Off Market
- $323,1004 bd3 ba1.4k sqft5512 Oriole Dr, Scottsbluff, NE 69361Off Market

- $310,6003 bd3 ba1.4k sqft100357 County Road 12, Mitchell, NE 69357Off Market
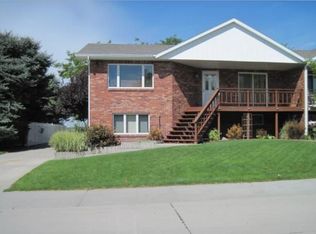
- $442,9001 bd2 ba1.9k sqft5501 Oriole Dr, Scottsbluff, NE 69361Off Market
- $275,0003 bd3 ba1.3k sqft5516 Oriole Dr, Scottsbluff, NE 69361Sold
- $485,7005 bd3 ba2.1k sqft5415 Oriole Dr, Scottsbluff, NE 69361Off Market
- $257,9003 bd3 ba1.4k sqft5520 Oriole Dr, Scottsbluff, NE 69361Off Market
A local agent can set up tours, give advice and negotiate with sellers.
Similar homes
- $385,0003 bd3 ba1.7k sqft3726 Juniper Dr, Scottsbluff, NE 69361For Sale
 MLS ID #27248, Emily Clapp, NEBRASKA REALTY. SBCMLS
 - $339,5004 bd3 ba1.4k sqft20 Bluestem Dr, Scottsbluff, NE 69361For Sale
 MLS ID #27335, Linda Dedic, HOME TEAM REALTY INC. SBCMLS
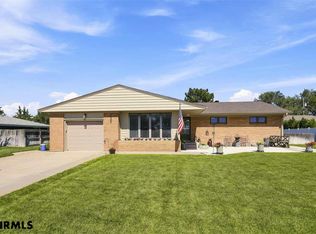
 - $325,0005 bd2 ba1.8k sqft2605 Addison Ave, Scottsbluff, NE 69361For Sale
 MLS ID #27382, Jan R Haun, HAUN NELSON REAL ESTATE LLC. SBCMLS
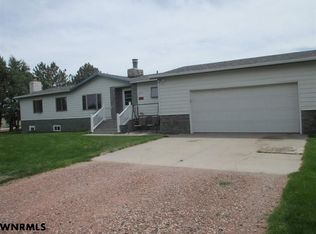
 - $285,0006 bd2 ba1.3k sqft2902 W 35th St, Scottsbluff, NE 69361For Sale
 MLS ID #27236, Jan Rahmig, GATEWAY REALTY OF SCOTTSBLUFF INC.. SBCMLS
 - $319,0005 bd3 ba2k sqft2905 Avenue C, Scottsbluff, NE 69361For SaleMLS ID #27264, Beth Bueide- Sunblade, CHAMPION REALTY LLC. SBCMLS
- $259,9005 bd3 ba1.4k sqft2009 Avenue N, Scottsbluff, NE 69361For SaleMLS ID #27244, Donna Garl, NEBRASKA REALTY. SBCMLS
- $265,0003 bd2 ba1.4k sqft2025 Cheyenne Dr, Scottsbluff, NE 69361For SaleMLS ID #27218, Karen Porras, CHAMPION REALTY LLC. SBCMLS
- $275,0003 bd2 ba1.1k sqft1517 4th Ave, Scottsbluff, NE 69361For SaleMLS ID #27307, Jan Rahmig, GATEWAY REALTY OF SCOTTSBLUFF INC.. SBCMLS
- $297,0003 bd4 ba2k sqft1612 5th Ave, Scottsbluff, NE 69361For SaleMLS ID #26939, Brenda K Anderson, HAUN NELSON REAL ESTATE LLC. SBCMLS
- $220,0004 bd2 ba1k sqft1916 2nd Ave, Scottsbluff, NE 69361For SaleMLS ID #26986, Donna Garl, NEBRASKA REALTY. SBCMLS
- $235,0003 bd2 ba1.2k sqft1936 11th Ave, Scottsbluff, NE 69361For SaleMLS ID #27033, Jan Rahmig, GATEWAY REALTY OF SCOTTSBLUFF INC.. SBCMLS
- $225,0005 bd3 ba1.5k sqft1621 7th Ave, Scottsbluff, NE 69361For SaleMLS ID #27109, Holli Nelson, HAUN NELSON REAL ESTATE LLC. SBCMLS
- $315,0004 bd2 ba1.3k sqft30 Ridge Dr, Gering, NE 69341For SaleMLS ID #27225, Becky Estrada, MONUMENT REALTY. SBCMLS
- $379,0003 bd2 ba1.8k sqft40850 Ore Rd, Minatare, NE 69356For SaleMLS ID #27013, Caitlin Copas, NEBRASKA REALTY. SBCMLS
- $315,0005 bd2 ba1.5k sqft2130 21st St, Gering, NE 69341For SaleMLS ID #27287, Becky Estrada, MONUMENT REALTY. SBCMLS
- $249,0003 bd2 ba1.2k sqft1730 Nelson Ave, Gering, NE 69341For SaleMLS ID #27295, Amy Newman, CHAMPION REALTY LLC. SBCMLS
- $239,9003 bd2 ba1.3k sqft60043 McCain Rd, Mitchell, NE 69357For SaleMLS ID #27161, Steven Alvizar, NEBRASKA REALTY. SBCMLS
- $375,0004 bd2 ba1.8k sqft956 S C Rd, Morrill, NE 69358For SaleMLS ID #27286, Caitlin Copas, NEBRASKA REALTY. SBCMLS
- $235,0003 bd2 ba1.1k sqft1925 Country Club Rd, Gering, NE 69341For SaleMLS ID #27192, Jan Rahmig, GATEWAY REALTY OF SCOTTSBLUFF INC.. SBCMLS
- $310,0004 bd2 ba1k sqft1010 12th St, Gering, NE 69341For SaleMLS ID #27321, Becky Estrada, MONUMENT REALTY. SBCMLS
