Spacious 5BR/2BA home conveniently located on the edge of Scottsbluff! The inviting living room features a two-sided wood-burning fireplace that can also be enjoyed from the dining area, which offers additional space for a cozy TV nook or reading area. Hardwood flooring extends through the kitchen and dining area, which opens to an enclosed sunroom/patio-perfect for entertaining family and friends. The kitchen offers warm wood cabinetry and includes all appliances. The primary bedroom features an adjoining study/office, ideal for working from home or creating a private retreat. Two additional bedrooms, the main bath, and a second bath conveniently located near the kitchen complete the main level. The basement features a spacious family room with 2nd fireplace and two bedrooms with egress windows, all with brand-new carpet. A rough-in for a future bathroom, along with generous storage and laundry space provide excellent potential. Outside, you’ll find a large, fenced backyard with underground sprinklers supplied by a private well, plus an insulated and heated dog condo. Enjoy beautiful views of Scotts Bluff National Monument from this exceptionally well-maintained property.
For sale
Price cut: $7K (9/18)
$302,000
2605 Addison Ave, Scottsbluff, NE 69361
5beds
2baths
1,892sqft
Single Family Residence
Built in 1961
0.29 Acres Lot
$293,500 Zestimate®
$160/sqft
$-- HOA
What's special
Two-sided wood-burning fireplace
- 72 days
- 532
- 39
Zillow last checked:
Listing updated:
Listed by:
Jan R Haun,
HAUN NELSON REAL ESTATE LLC
Source: SBCMLS,MLS#: 27382
Facts & features
Interior
Bedrooms & bathrooms
- Bedrooms: 5
- Bathrooms: 2
- Main level bathrooms: 2
- Main level bedrooms: 3
Primary bedroom
- Level: Main
Bedroom 3
- Level: Main
Bedroom 4
- Level: Basement
Bedroom 5
- Level: Basement
Dining room
- Features: Eat-in Kitchen, Wood
- Level: Main
Family room
- Features: Carpet
- Level: Basement
Kitchen
- Features: Wood
- Level: Main
Living room
- Features: Carpet
- Level: Main
Basement
- Area: 1522
Heating
- Natural Gas
Cooling
- Central Air
Appliances
- Included: Electric Range, Dishwasher, Disposal, Refrigerator, Microwave, Water Softener Rented, Humidifier, Gas Water Heater
- Laundry: In Basement
Features
- Sunroom, Eat-in Kitchen
- Windows: Window Coverings
- Basement: Partial,Partially Finished
- Number of fireplaces: 2
- Fireplace features: Two, Wood Burning, Living Room, Family Room
Interior area
- Total structure area: 3,414
- Total interior livable area: 1,892 sqft
- Finished area above ground: 1,892
Property
Parking
- Total spaces: 1
- Parking features: Attached, Garage Door Opener
- Attached garage spaces: 1
Features
- Patio & porch: Patio, Covered
Lot
- Size: 0.29 Acres
- Features: Manl Und Sprnk, Established Yar
Details
- Parcel number: 010146962
Construction
Type & style
- Home type: SingleFamily
- Architectural style: Ranch
- Property subtype: Single Family Residence
Materials
- Frame, Brick, Hard Board
- Roof: Asphalt,Composition
Condition
- New construction: No
- Year built: 1961
Utilities & green energy
- Sewer: Public Sewer
- Water: Public, Well
- Utilities for property: Natural Gas Available, Electricity Available
Community & HOA
Community
- Security: Smoke Detector(s)
Location
- Region: Scottsbluff
Financial & listing details
- Price per square foot: $160/sqft
- Tax assessed value: $222,010
- Annual tax amount: $2,675
- Price range: $302K - $302K
- Date on market: 7/23/2026
- Road surface type: Gravel
Estimated market value
$293,500
$279,000 - $308,000
$1,695/mo
Price history
| Date | Event | Price |
|---|---|---|
| 9/18/2026 | Price change | $302,000-2.3%$160/sqft |
Source: SBCMLS #27382 Report a problem | ||
| 9/9/2026 | Price change | $309,000-1.9%$163/sqft |
Source: SBCMLS #27382 Report a problem | ||
| 8/27/2026 | Price change | $315,000-1.3%$166/sqft |
Source: SBCMLS #27382 Report a problem | ||
| 8/19/2026 | Price change | $319,000-1.8%$169/sqft |
Source: SBCMLS #27382 Report a problem | ||
| 7/23/2026 | Listed for sale | $325,000$172/sqft |
Source: SBCMLS #27382 Report a problem | ||
Public tax history
| Year | Property taxes | Tax assessment |
|---|---|---|
| 2025 | $2,676 +3% | $222,010 +5.3% |
| 2024 | $2,598 -33.5% | $210,825 |
| 2023 | $3,908 +3.1% | $210,825 +12.7% |
| 2022 | $3,789 +6.7% | $187,122 +8.3% |
| 2021 | $3,551 +2.7% | $172,758 +3.3% |
| 2020 | $3,458 -2.1% | $167,233 +2.5% |
| 2018 | $3,532 +2% | $163,210 +2.5% |
| 2017 | $3,462 +4.1% | $159,304 |
| 2016 | $3,325 | $159,304 +5.2% |
| 2015 | $3,325 +6% | $151,439 |
| 2014 | $3,138 +6.9% | $151,439 |
| 2012 | $2,934 | $151,439 -3.1% |
| 2011 | -- | $156,347 -0.6% |
| 2010 | -- | $157,274 |
| 2009 | -- | $157,274 |
Find assessor info on the county website
Monthly payment
Est. payment
Payment breakdown
Explore the cost of this home by adjusting the details. Changes won't be saved.Climate risks
Neighborhood: 69361
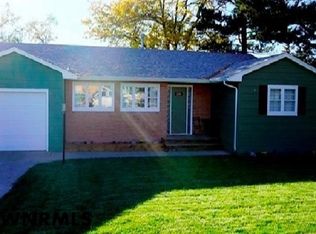
Similar homes
- $359,0005 bd3 ba1.7k sqft102 W 35th St, Scottsbluff, NE 69361For Sale
 MLS ID #27403, Jan R Haun, HAUN NELSON REAL ESTATE LLC. SBCMLS
 - $297,0003 bd4 ba2k sqft1612 5th Ave, Scottsbluff, NE 69361For Sale
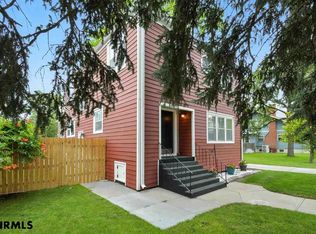 MLS ID #26939, Brenda K Anderson, HAUN NELSON REAL ESTATE LLC. SBCMLS
 - $319,9003 bd2 ba1.2k sqft2610 3rd Ave, Scottsbluff, NE 69361For Sale
 MLS ID #27412, Jan R Haun, HAUN NELSON REAL ESTATE LLC. SBCMLS
 - $335,0003 bd3 ba2.1k sqft2405 Avenue B, Scottsbluff, NE 69361For Sale
 MLS ID #27400, Lisa Steele, NEBRASKA REALTY. SBCMLS
