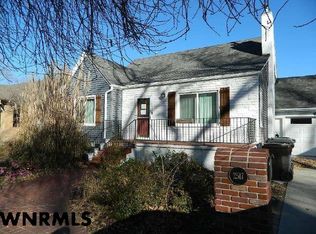
Enjoy classic charm, inviting spaces, and a convenient location in this beautifully maintained all-brick home. Inside, more than 1,400 square feet on the main level features beautiful oak flooring, generous natural light, and warm ambient lighting. Two large bedrooms and a full bathroom complete the main floor, along with a cozy fireplace that adds to the home’s character. The spacious kitchen, equipped with all the latest appliances, is perfect for culinary enthusiasts. The formal dining room provides a cozy setting for family gatherings and intimate dinners. The full basement expands your living options with a third bedroom, a second full bathroom, and a comfortable family room with its own second fireplace. Step outside to a beautifully landscaped backyard with a gazebo, a lovely setting for relaxing or spending time with family and friends. The backyard is truly an oasis. With its timeless brick exterior, a private well system, a new roof installed in October, two fireplaces, and a location close to campus, trails, and everyday amenities, this home is one you’ll want to see in person. Call today for your private showing!
For sale
$274,000
2613 Addison Ave, Scottsbluff, NE 69361
3beds
2baths
1,408sqft
Single Family Residence
Built in 1952
10,424 Square Feet Lot
$260,700 Zestimate®
$195/sqft
$-- HOA
What's special
Timeless brick exteriorBeautifully landscaped backyardThird bedroomBeautifully maintained all-brick homeSpacious kitchenSecond fireplaceFull basement
- 38 days
- 463
- 24
Zillow last checked:
Listing updated:
Listed by:
Erika Guerrero,
CHAMPION REALTY LLC
Source: SBCMLS,MLS#: 27553
Facts & features
Interior
Bedrooms & bathrooms
- Bedrooms: 3
- Bathrooms: 2
Dining room
- Features: Formal, Wood
Family room
- Features: Carpet
Kitchen
- Features: Wood
Living room
- Features: Wood
Basement
- Area: 1408
Cooling
- Central Air
Appliances
- Included: Electric Range, Dishwasher, Disposal, Refrigerator, Microwave, Vented Exhaust Fan, Water Softener Owned, Gas Water Heater
- Laundry: In Basement
Features
- Eat-in Kitchen
- Basement: Full
- Number of fireplaces: 2
- Fireplace features: Two, Living Room, Family Room
Interior area
- Total structure area: 2,816
- Total interior livable area: 1,408 sqft
- Finished area above ground: 1,408
Property
Parking
- Total spaces: 2
- Parking features: Detached
- Garage spaces: 2
Features
- Patio & porch: Covered Deck
- Fencing: Wood
Lot
- Size: 10,424 Square Feet
- Features: Auto Und Sprnk, Good
Details
- Additional structures: Shed(s)
- Parcel number: 010146997
Construction
Type & style
- Home type: SingleFamily
- Architectural style: Ranch
- Property subtype: Single Family Residence
Materials
- Brick
- Roof: Composition
Condition
- New construction: No
- Year built: 1952
Utilities & green energy
- Water: Well
- Utilities for property: Natural Gas Available, Electricity Available
Community & HOA
Community
- Security: Smoke Detector(s)
Location
- Region: Scottsbluff
Financial & listing details
- Price per square foot: $195/sqft
- Tax assessed value: $157,535
- Annual tax amount: $1,898
- Price range: $274K - $274K
- Date on market: 10/11/2026
- Road surface type: Gravel
Estimated market value
$260,700
$248,000 - $274,000
$1,824/mo
Price history
| Date | Event | Price |
|---|---|---|
| 10/11/2026 | Listed for sale | $274,000$195/sqft |
Source: SBCMLS #27553 Report a problem | ||
Public tax history
| Year | Property taxes | Tax assessment |
|---|---|---|
| 2025 | $1,899 +2.8% | $157,535 +5.2% |
| 2024 | $1,846 -33.5% | $149,815 |
| 2023 | $2,777 +2.7% | $149,815 +12.2% |
| 2022 | $2,703 +6.4% | $133,485 +8% |
| 2021 | $2,540 +2.6% | $123,586 +3.2% |
| 2020 | $2,477 -2.2% | $119,779 +2.4% |
| 2018 | $2,532 +2% | $117,007 +2.4% |
| 2017 | $2,484 +4.1% | $114,316 |
| 2016 | $2,386 | $114,316 +3.8% |
| 2015 | $2,386 +4.5% | $110,166 |
| 2014 | $2,283 +6.9% | $110,166 |
| 2012 | $2,135 | $110,166 -9.4% |
| 2011 | -- | $121,532 +0.1% |
| 2010 | -- | $121,461 |
| 2009 | -- | $121,461 |
Find assessor info on the county website
Monthly payment
Est. payment
Payment breakdown
Explore the cost of this home by adjusting the details. Changes won't be saved.Climate risks
Neighborhood: 69361

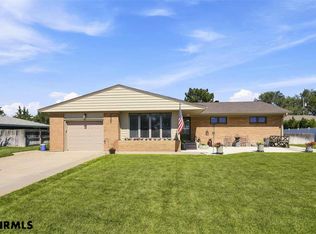
Similar homes
- $--3 bd2 ba1.4k sqft715 E 28th St, Scottsbluff, NE 69361Auction
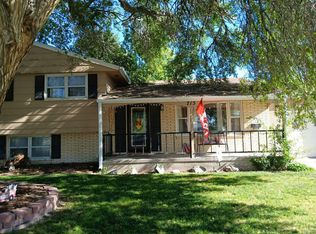 Auction.com 2
- $235,0003 bd2 ba1.3k sqft2713 5th Ave, Scottsbluff, NE 69361For Sale
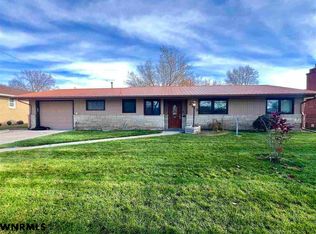 MLS ID #27637, Amy Newman, CHAMPION REALTY LLC. SBCMLS
- $295,0003 bd2 ba1.2k sqft2610 3rd Ave, Scottsbluff, NE 69361For Sale
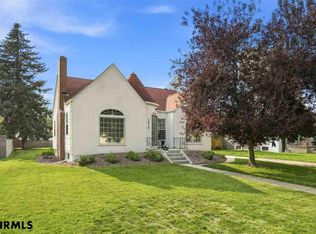 MLS ID #27630, Jan R Haun, HAUN NELSON REAL ESTATE LLC. SBCMLS
- $277,5005 bd3 ba2k sqft2517 3rd Ave, Scottsbluff, NE 69361For Sale
 MLS ID #27624, Jerri Allen, CHAMPION REALTY LLC. SBCMLS
