Beautiful brick/hardboard ranch-style home offering an ideal blend of space, functionality, and convenience! Situated on a spacious 92x140 lot, this home features an open floor plan with a generous kitchen, eat-in area, and built-in hutch providing additional storage for dinnerware. As a bonus, all kitchen appliances are included, and main-floor laundry is conveniently located just off the attached three-car garage. The main floor offers a spacious primary suite with a gorgeous, spa like updated primary bathroom and walk-in closet, plus a second bedroom and updated second bathroom. Step from the dining area onto the maintenance-free deck overlooking the large, fully fenced backyard—perfect for relaxing, entertaining, or enjoying the beautiful surroundings. Need extra garage space? This property has you covered with an additional oversized garage accessible from the alley, giving you a total of four garages! The finished basement provides even more living space with a huge family room, bonus game room/workout area, 12x7'6 storage room, fourth bedroom, and large third bathroom. Located in a desirable neighborhood with outstanding views of Scottsbluff National Monument and convenient access to Monument Shadows Golf Course—just a quick golf-cart ride away! A brand-new Class 4 shingle roof adds peace of mind and may provide potential insurance savings. With an abundance of living space, a generous lot, four garages, and an incredible location, this home has so much to offer. Don't miss the opportunity to make this one yours!
For sale
Price cut: $19K (9/15)
$466,000
2280 Lariat Loop, Gering, NE 69341
4beds
3baths
1,556sqft
Single Family Residence
Built in 2009
0.3 Acres Lot
$451,400 Zestimate®
$299/sqft
$-- HOA
What's special
Finished basementHuge family roomMaintenance-free deckLarge fully fenced backyardMain-floor laundryUpdated second bathroomWalk-in closet
- 50 days
- 405
- 17
Zillow last checked:
Listing updated:
Listed by:
Holli Nelson,
HAUN NELSON REAL ESTATE LLC
Source: SBCMLS,MLS#: 27438
Facts & features
Interior
Bedrooms & bathrooms
- Bedrooms: 4
- Bathrooms: 3
Primary bedroom
- Level: Main
Bedroom 2
- Level: Main
Bedroom 3
- Level: Basement
Bedroom 4
- Level: Basement
Dining room
- Features: Tile
- Level: Main
Family room
- Features: Carpet
- Level: Basement
Kitchen
- Features: Tile
- Level: Main
Living room
- Features: Carpet
- Level: Main
Basement
- Area: 1556
Heating
- Natural Gas
Cooling
- Central Air
Appliances
- Included: Electric Range, Dishwasher, Refrigerator, Microwave, Range Hood, Water Softener Owned, Gas Water Heater
- Laundry: Main Level
Features
- Walk-In Closet(s), Pantry, Eat-in Kitchen
- Doors: Storm Door(s)
- Windows: Storm Window(s), Window Treatments
- Basement: Full
- Number of fireplaces: 1
- Fireplace features: One, Gas, Living Room
Interior area
- Total structure area: 3,112
- Total interior livable area: 1,556 sqft
- Finished area above ground: 1,556
Property
Parking
- Total spaces: 4
- Parking features: Attached, Garage Door Opener, Alley Access
- Attached garage spaces: 4
Features
- Patio & porch: Deck
- Exterior features: Rain Gutters
Lot
- Size: 0.3 Acres
- Dimensions: 92x140
- Features: Auto Und Sprnk, Established Yar, Good, Sidewalk
Details
- Parcel number: 0010320075
Construction
Type & style
- Home type: SingleFamily
- Architectural style: Ranch
- Property subtype: Single Family Residence
Materials
- Frame, Brick, Hard Board
- Roof: Composition
Condition
- New construction: No
- Year built: 2009
Utilities & green energy
- Sewer: Public Sewer
- Water: Public
- Utilities for property: Natural Gas Available, Electricity Available
Community & HOA
Community
- Security: Smoke Detector(s)
Location
- Region: Gering
Financial & listing details
- Price per square foot: $299/sqft
- Tax assessed value: $399,125
- Annual tax amount: $5,985
- Price range: $466K - $466K
- Date on market: 8/24/2026
- Road surface type: Paved
Estimated market value
$451,400
$429,000 - $474,000
$1,713/mo
Price history
| Date | Event | Price |
|---|---|---|
| 9/15/2026 | Price change | $466,000-3.9%$299/sqft |
Source: SBCMLS #27438 Report a problem | ||
| 8/24/2026 | Listed for sale | $485,000+163.6%$312/sqft |
Source: SBCMLS #27438 Report a problem | ||
| 11/14/2023 | Sold | $184,000-36.6%$118/sqft |
Source: Public Record Report a problem | ||
| 3/8/2013 | Sold | $290,000+26.6%$186/sqft |
Source: Public Record Report a problem | ||
| 6/2/2009 | Sold | $229,000+1045%$147/sqft |
Source: Public Record Report a problem | ||
| 1/9/2006 | Sold | $20,000$13/sqft |
Source: Public Record Report a problem | ||
Public tax history
| Year | Property taxes | Tax assessment |
|---|---|---|
| 2025 | $5,985 +4.8% | $355,755 +6.1% |
| 2024 | $5,711 -20.1% | $335,425 -1.3% |
| 2023 | $7,152 +12% | $339,920 +14.1% |
| 2022 | $6,383 +5.4% | $297,828 +6.6% |
| 2021 | $6,056 -2.5% | $279,471 -1.9% |
| 2020 | $6,211 -2.1% | $285,000 |
| 2018 | $6,344 -0.2% | $285,000 |
| 2017 | $6,356 +12.1% | $285,000 |
| 2016 | $5,668 | $285,000 -2.6% |
| 2015 | $5,668 -2.2% | $292,551 |
| 2014 | $5,799 -1.4% | $292,551 +1.9% |
| 2012 | $5,881 | $287,153 +8.3% |
| 2011 | -- | $265,160 +1.4% |
| 2010 | -- | $261,628 |
| 2009 | -- | $261,628 |
Find assessor info on the county website
Monthly payment
Est. payment
Payment breakdown
Explore the cost of this home by adjusting the details. Changes won't be saved.Climate risks
Neighborhood: 69341

Similar homes
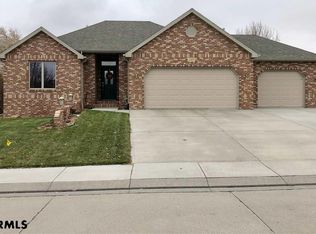
- $469,0005 bd4 ba1.9k sqft2990 Monument Shadows, Gering, NE 69341For Sale
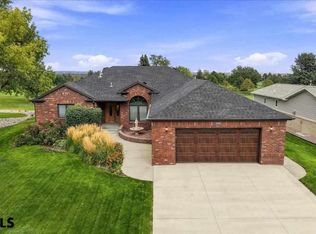 MLS ID #27469, Amy Newman, CHAMPION REALTY LLC. SBCMLS
 - $389,0004 bd3 ba2.1k sqft2445 Valencia Dr, Gering, NE 69341For Sale
 MLS ID #27551, Jan R Haun, HAUN NELSON REAL ESTATE LLC. SBCMLS
 - $405,0005 bd3 ba2.1k sqft2775 Grandview Rd, Gering, NE 69341For Sale
 MLS ID #27292, Holli Nelson, HAUN NELSON REAL ESTATE LLC. SBCMLS
 - $537,5006 bd5 ba2.2k sqft2865 Grandview Rd, Gering, NE 69341For Sale
 MLS ID #27488, Trista Delunger, CHAMPION REALTY LLC. SBCMLS
